Rumah Ibadat Bukan Islam (Baha'i) [Ongoing]
Design Challenges and Solutions
- Bahai Concept of a place for communal worship and service
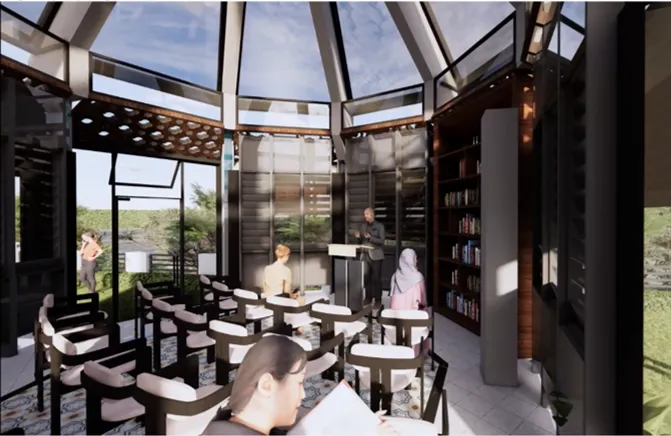
- Solely use for worship and not dual usage e.g a multi-purpose hall is not a prayer hall. Hence a serious challenge between the Bahai writings and practical expression.
- Present survey shows Bahai houses of worship has 3 types i.e local ,national and continental where land size and size of community is a major criteria.
- RIBI :Penang State Vision for religious houses of worship other than Islam on the various plots for this area as a symbol of religious harmony within the Malaysian context.
- Plot size of around 12,000 sq ft is sold at discounted price to Bahai community for this purpose.
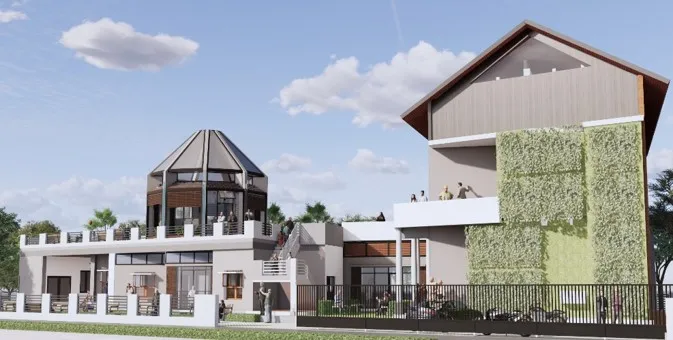
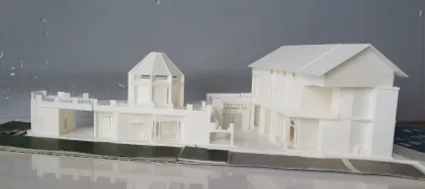
Full view of the buildings: on the right is the multi-purpose hall with diagonal landscape vertical wall and on your left is office block with 9-sided prayer hall on the roof , an open landscape between them, connected by an exhibition space at the linkage
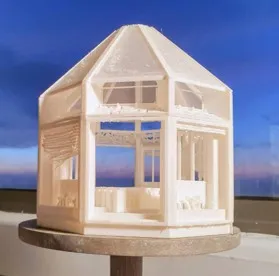
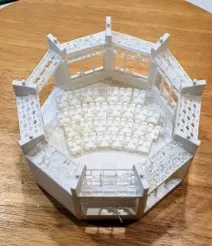
3D Printed Model Close up of Prayer Hall