Housing Renovation : 2 storey to 3 storey
Three-Storey Housing Renovation in Green Lane, Penang:
Modern Design with Natural Light and Ventilation
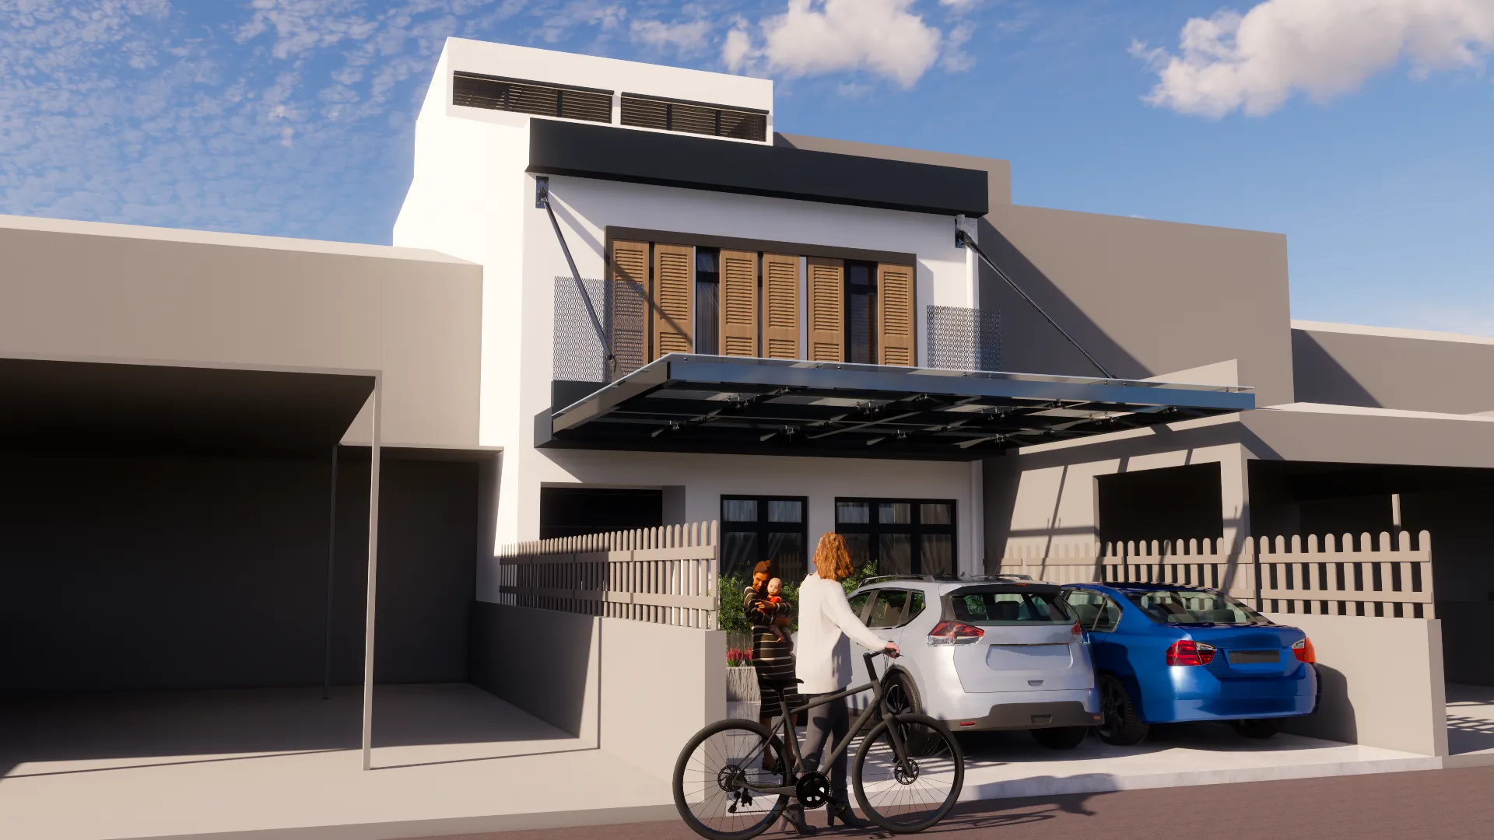
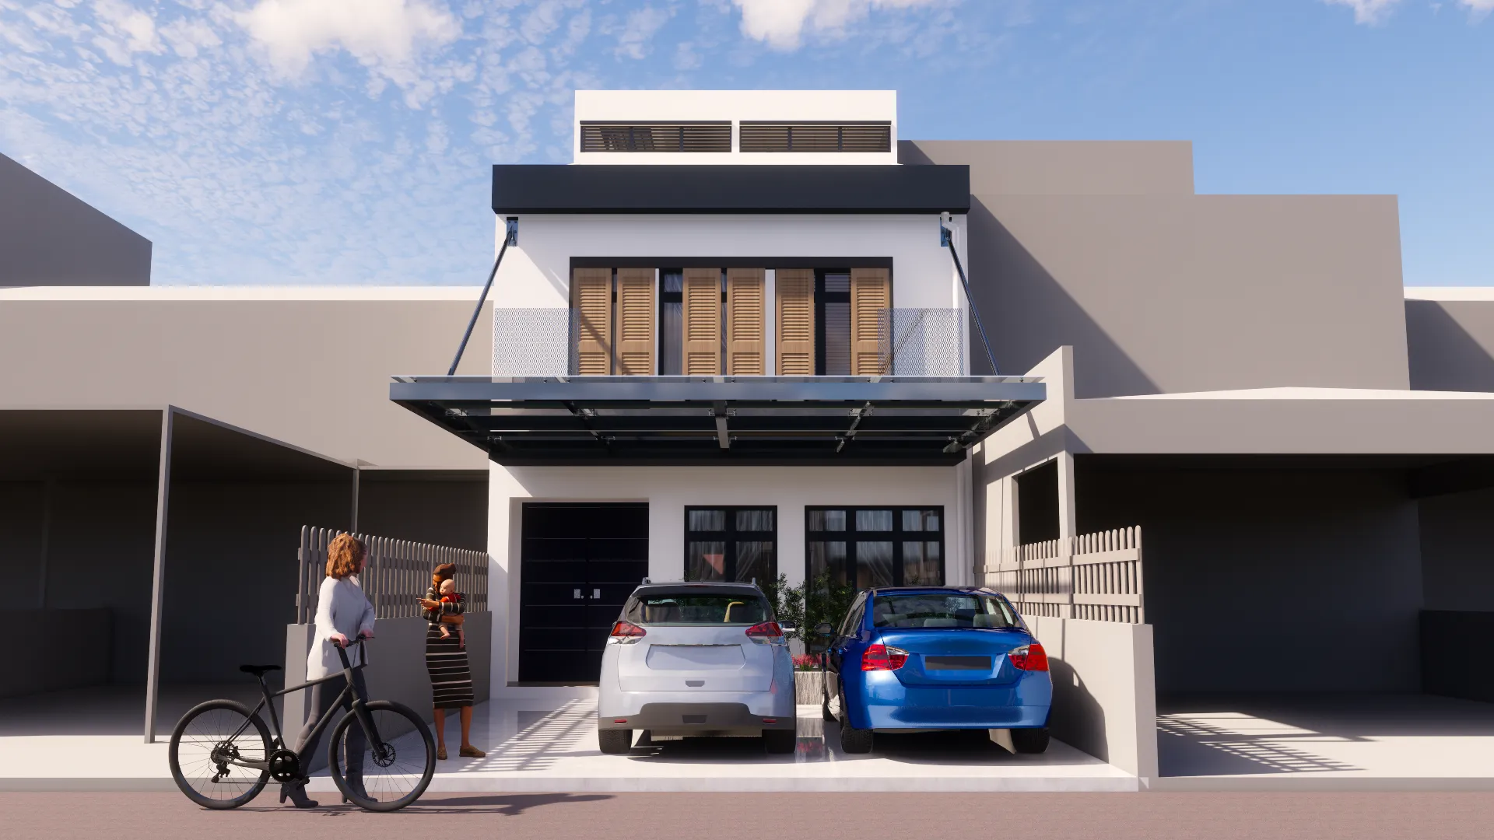
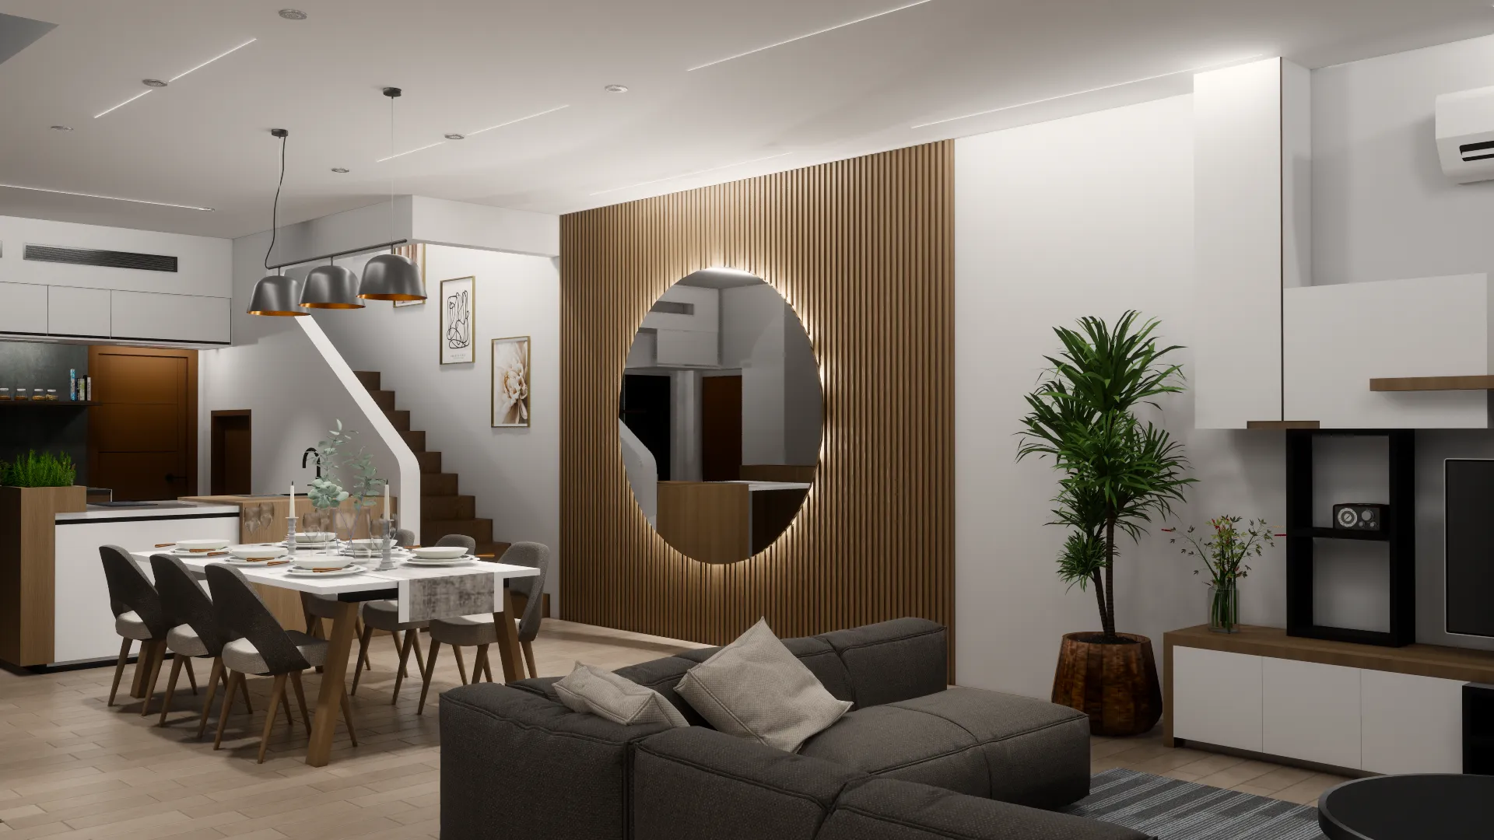
The spatial layout centers around a corner light well that runs from the ground floor to the roof at the third level, allowing natural light and ventilation to filter into the living spaces. The master bedroom is situated at the front of the house, while family spaces and other bedrooms are located towards the rear, ensuring privacy and comfort throughout the home. This renovation blends modern design elements with functional living spaces, perfectly suited for Green Lane, Penang.
This housing renovation project in Green Lane, Penang, transforms an existing two-storey terrace into a three-storey home, with the original building measuring 20 ft in width and 53 ft in length, including a 26 ft car park podium. The design adopts a sloping pitch roof with clay tiles on the third floor, creating the illusion of a two-storey structure from the street while concealing the third storey. A modern suspended glass roof over the car park enhances the minimalist, contemporary aesthetic of the building.
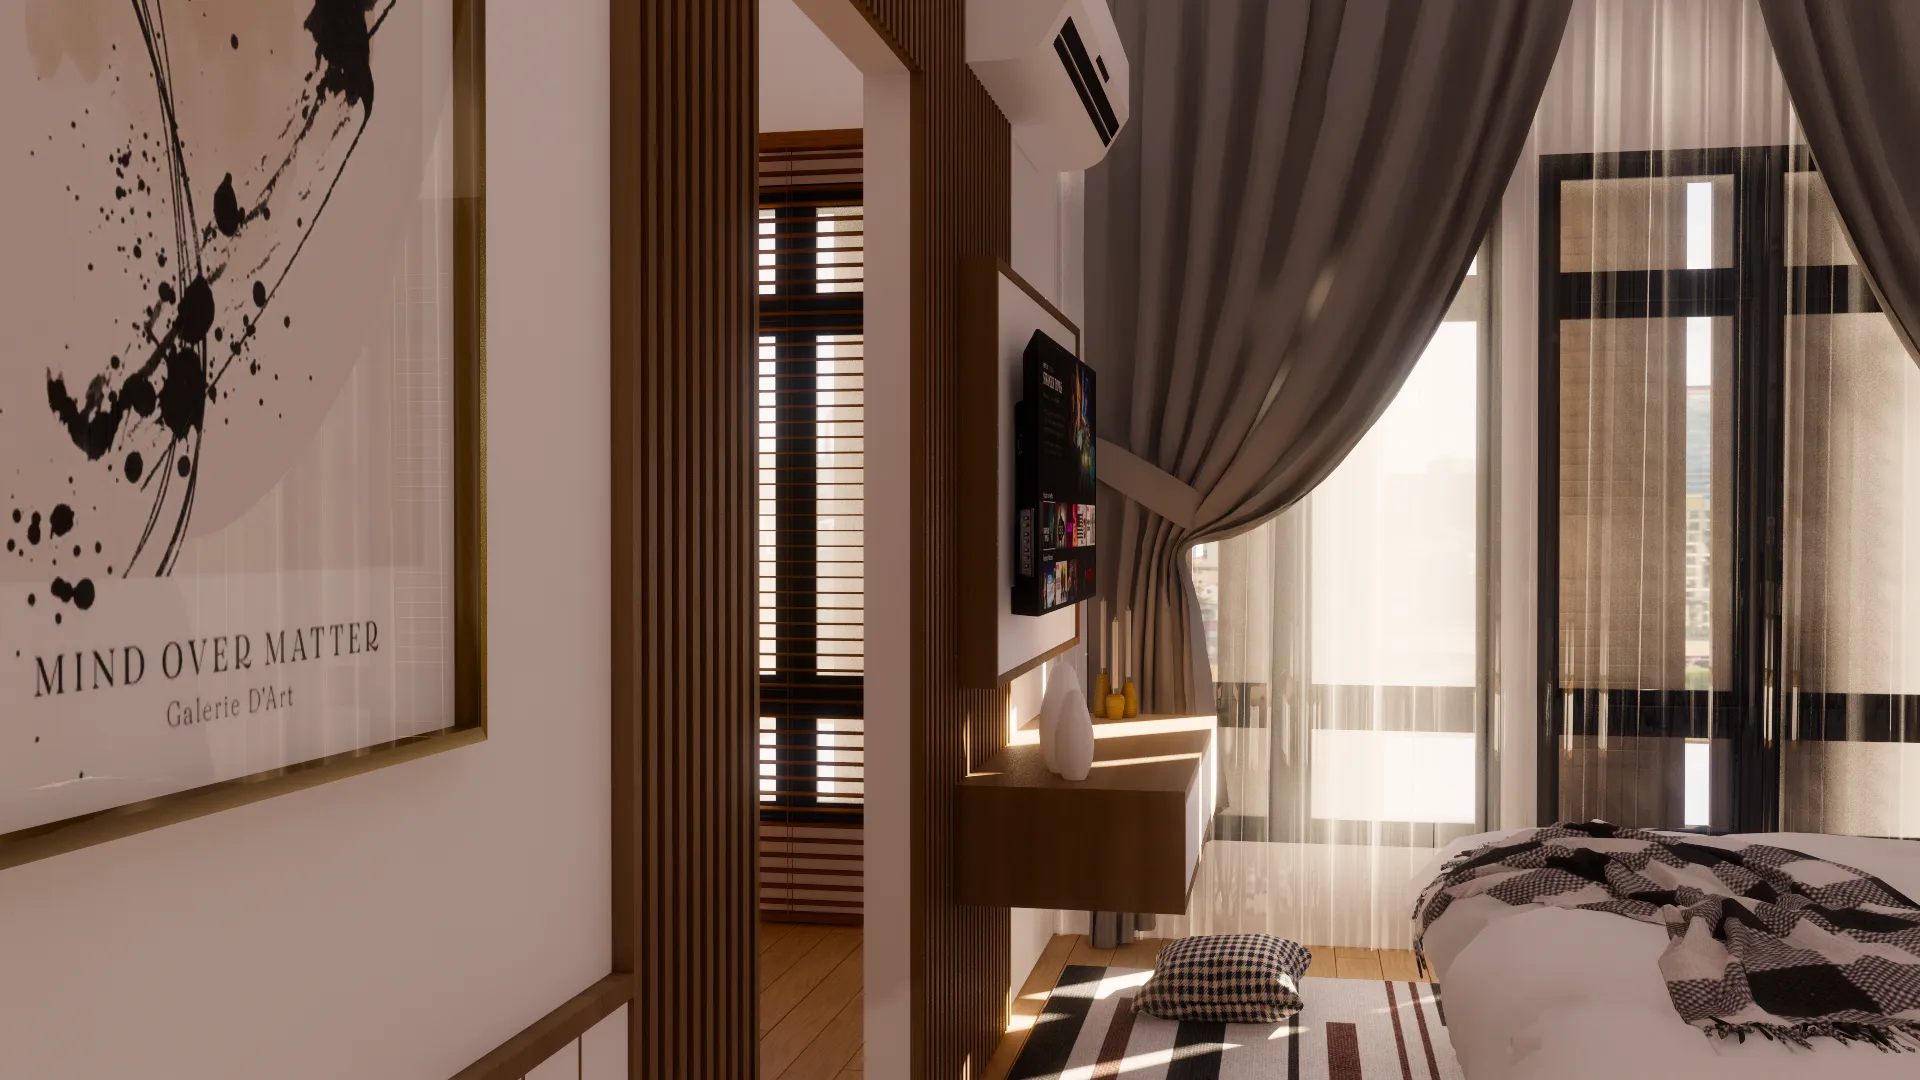
Master Bedroom
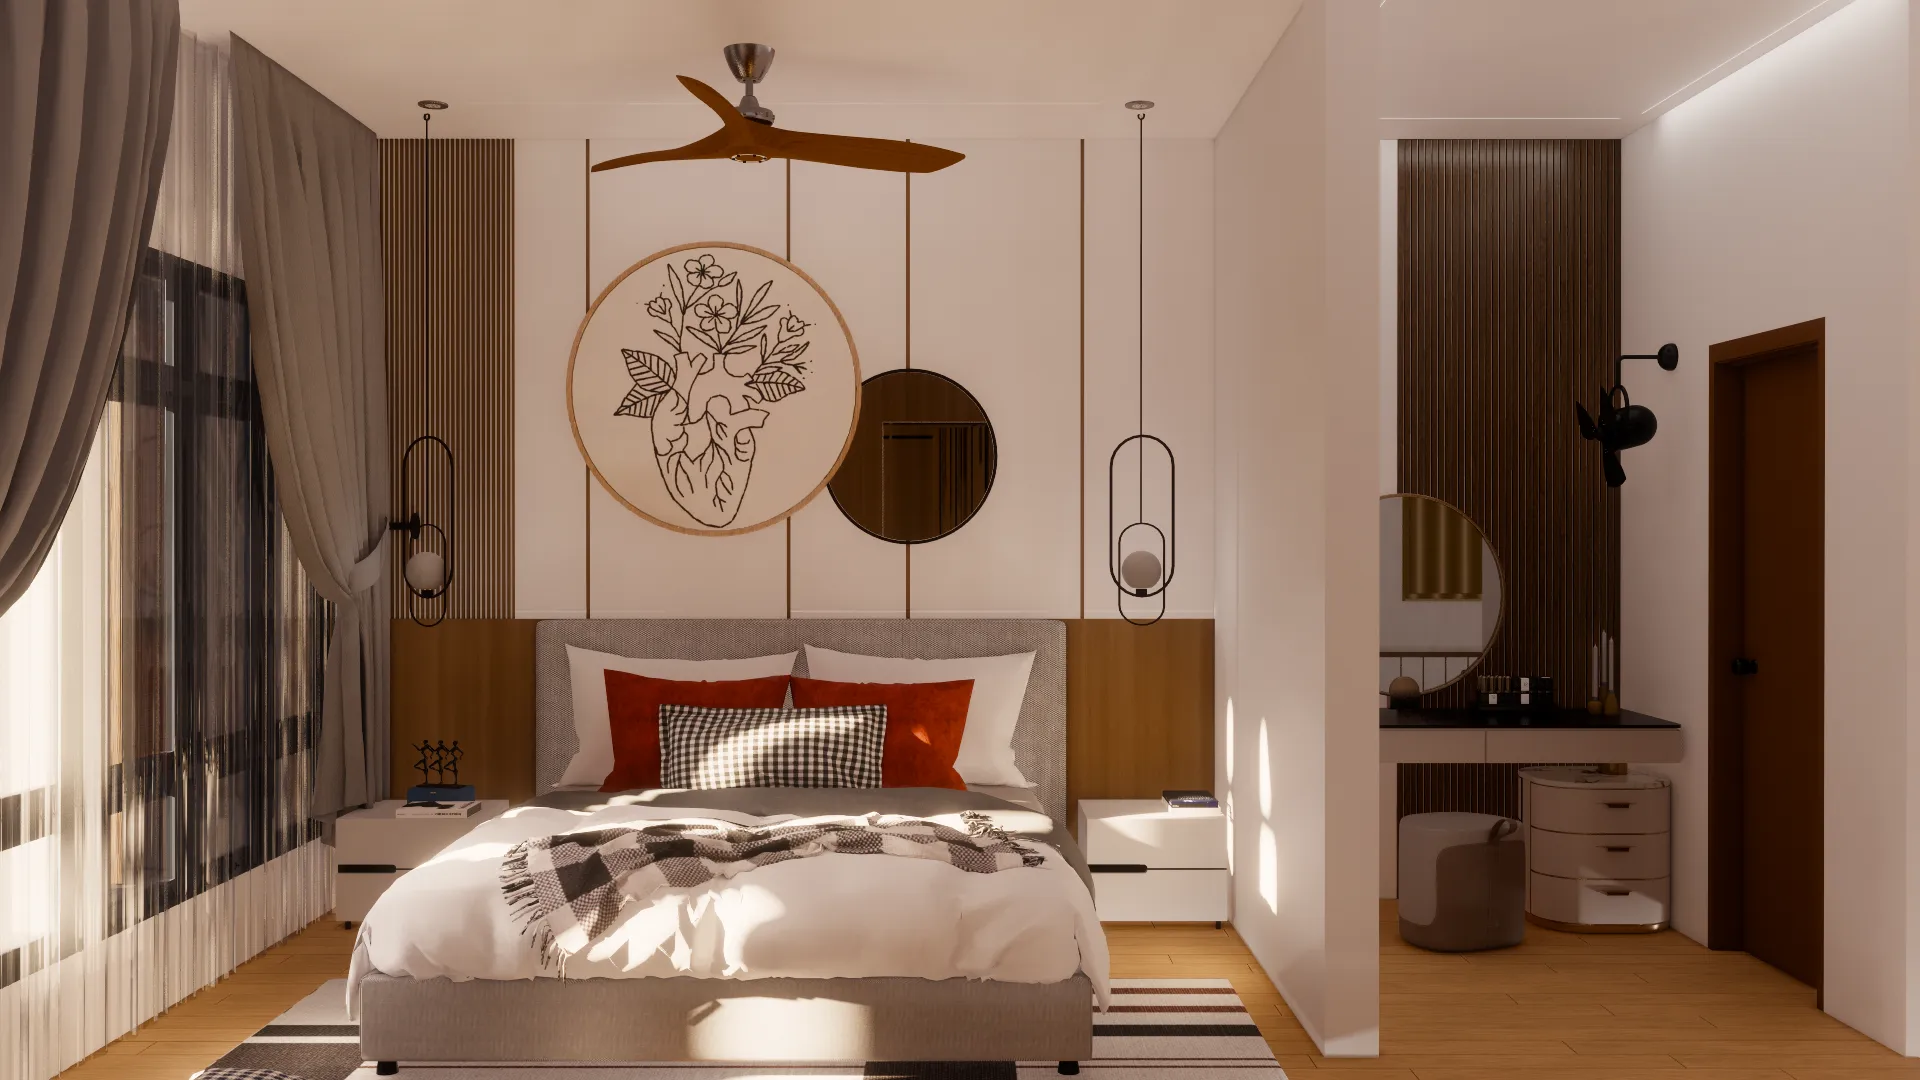
Master Bedroom
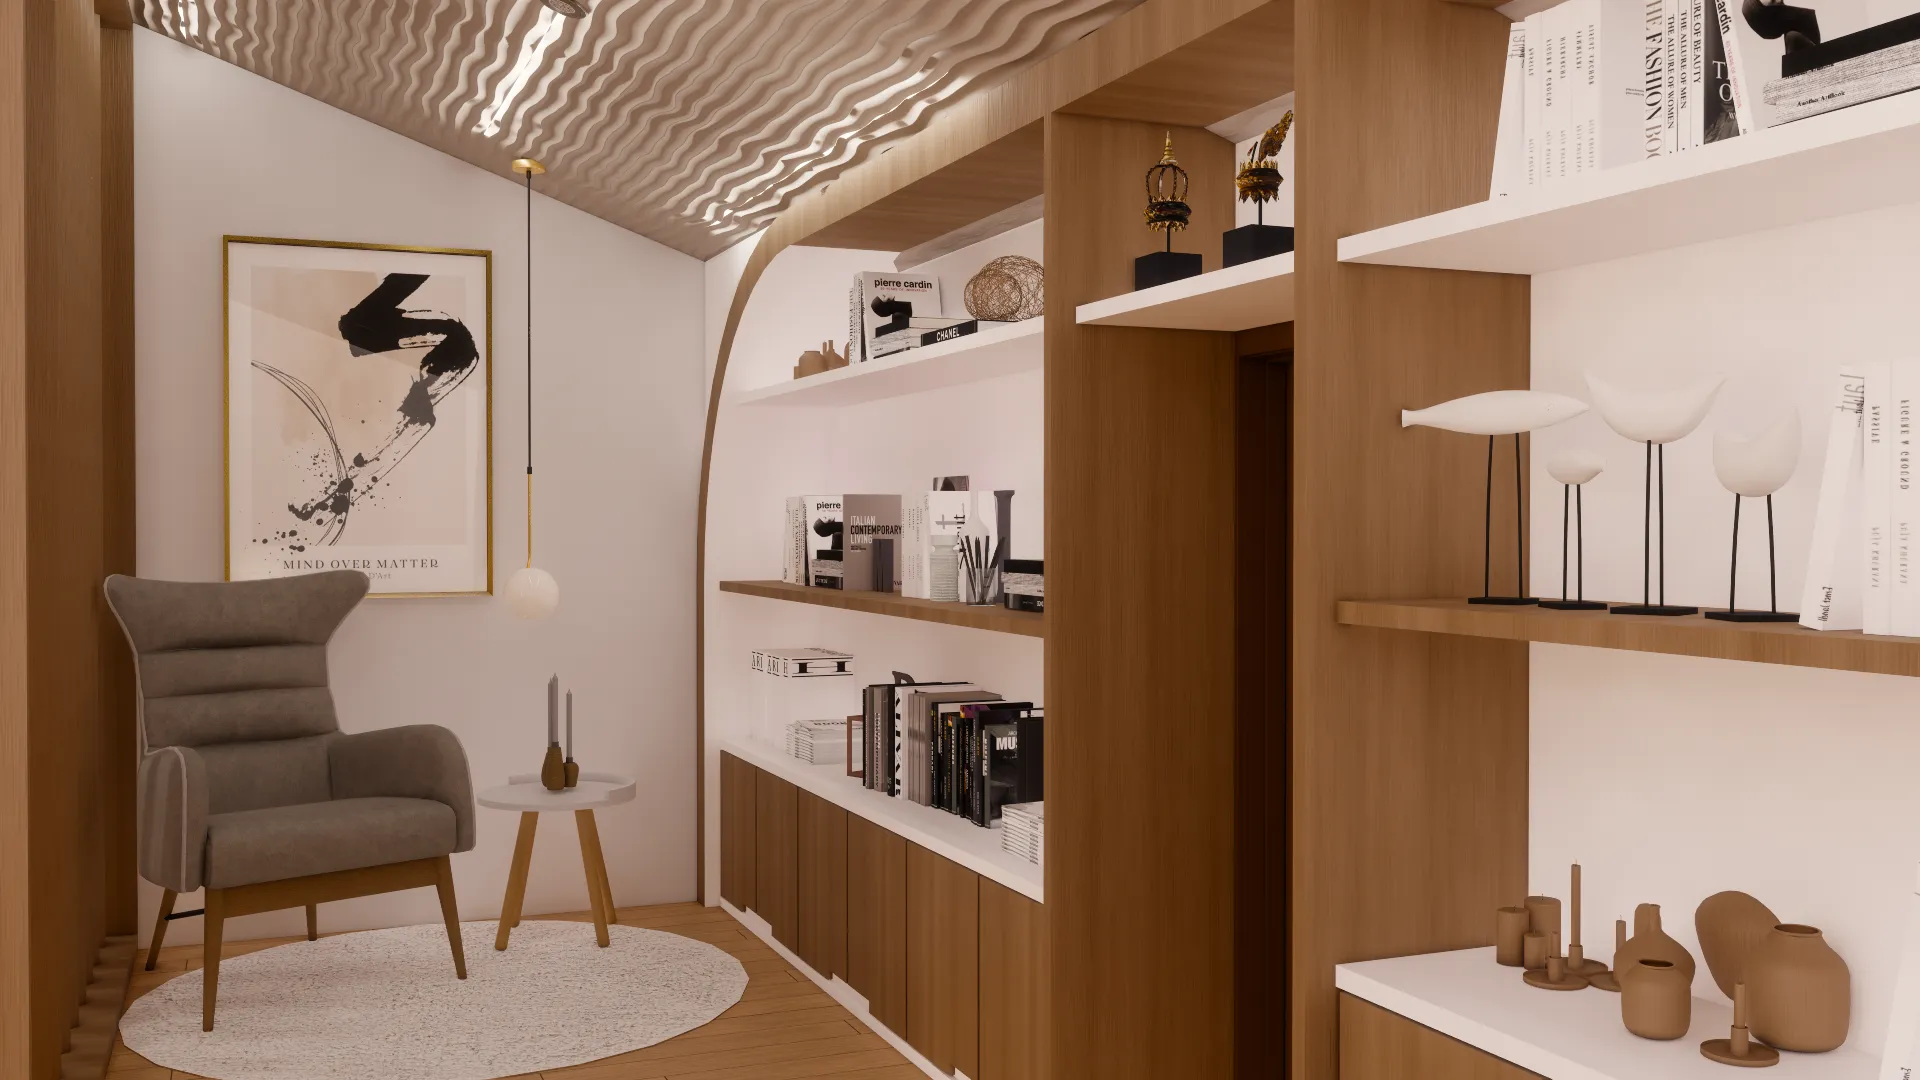
Reading Area
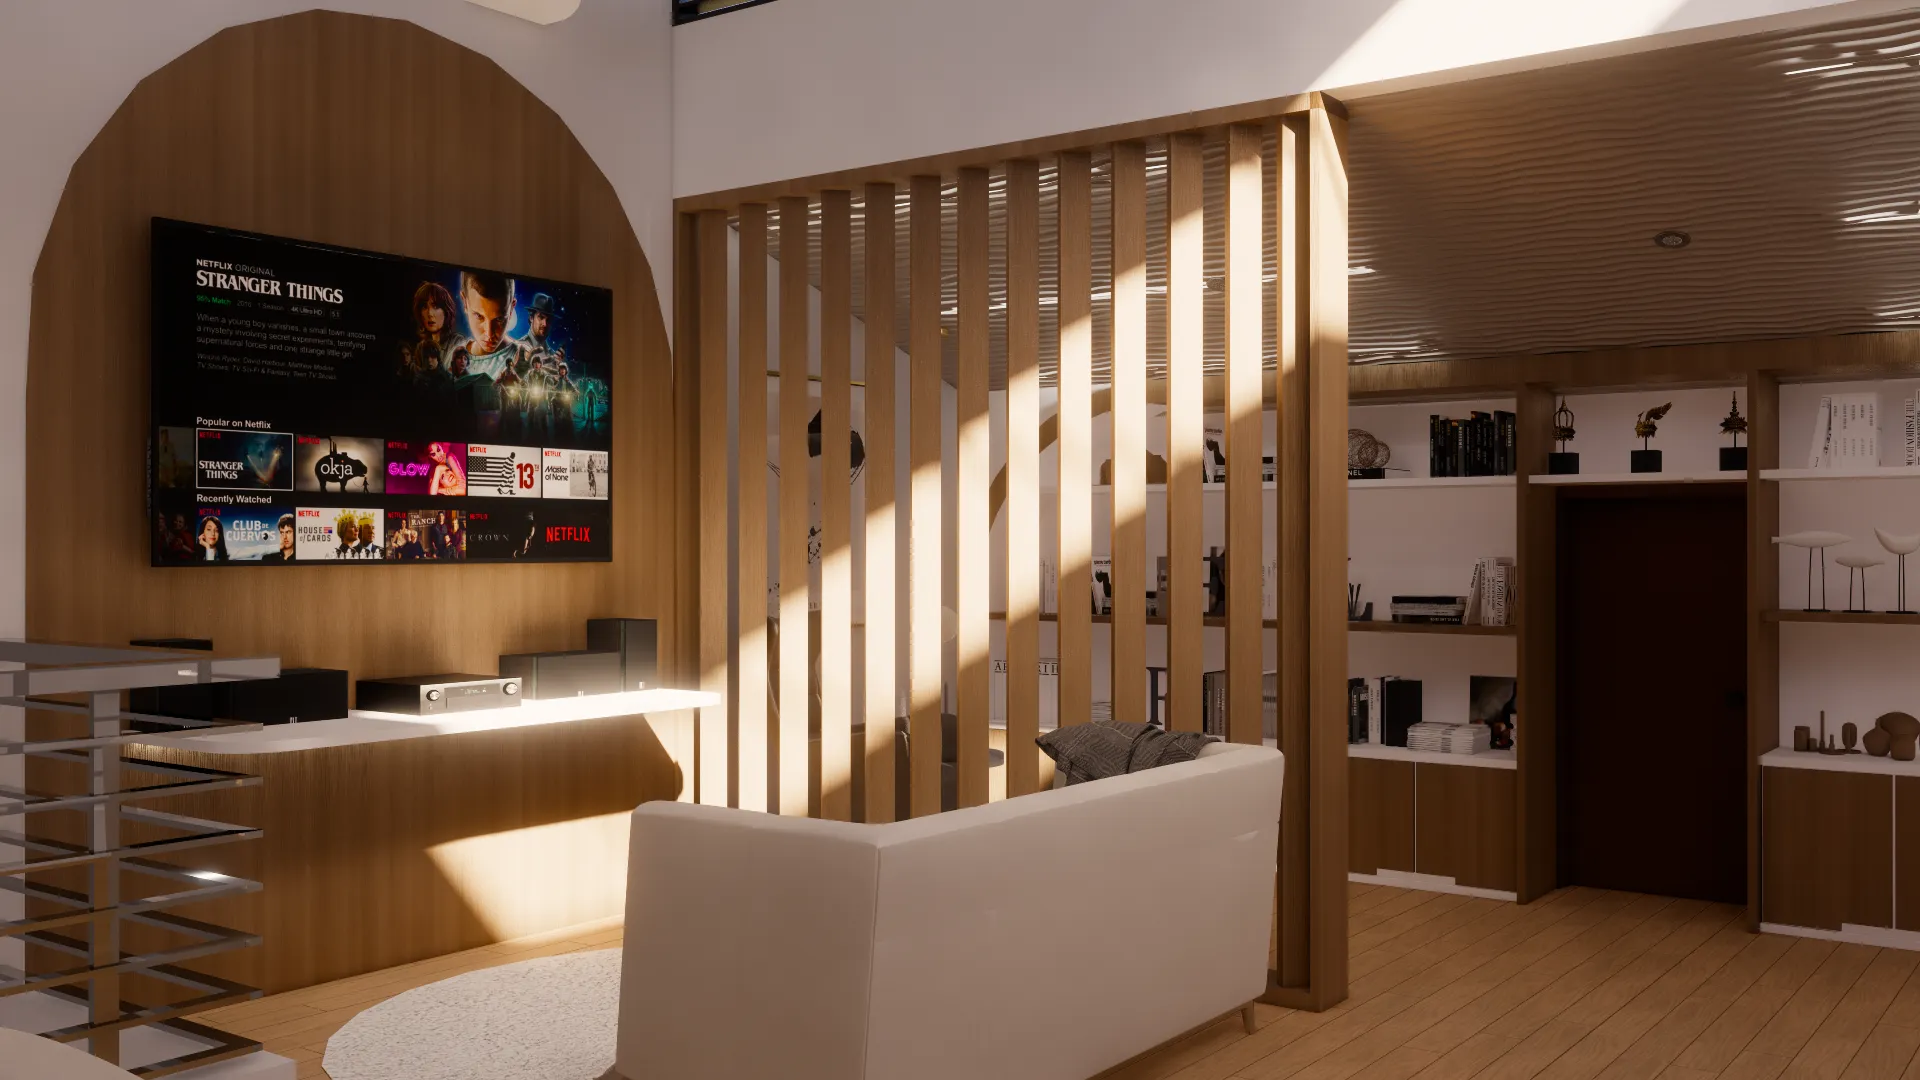
Family Area
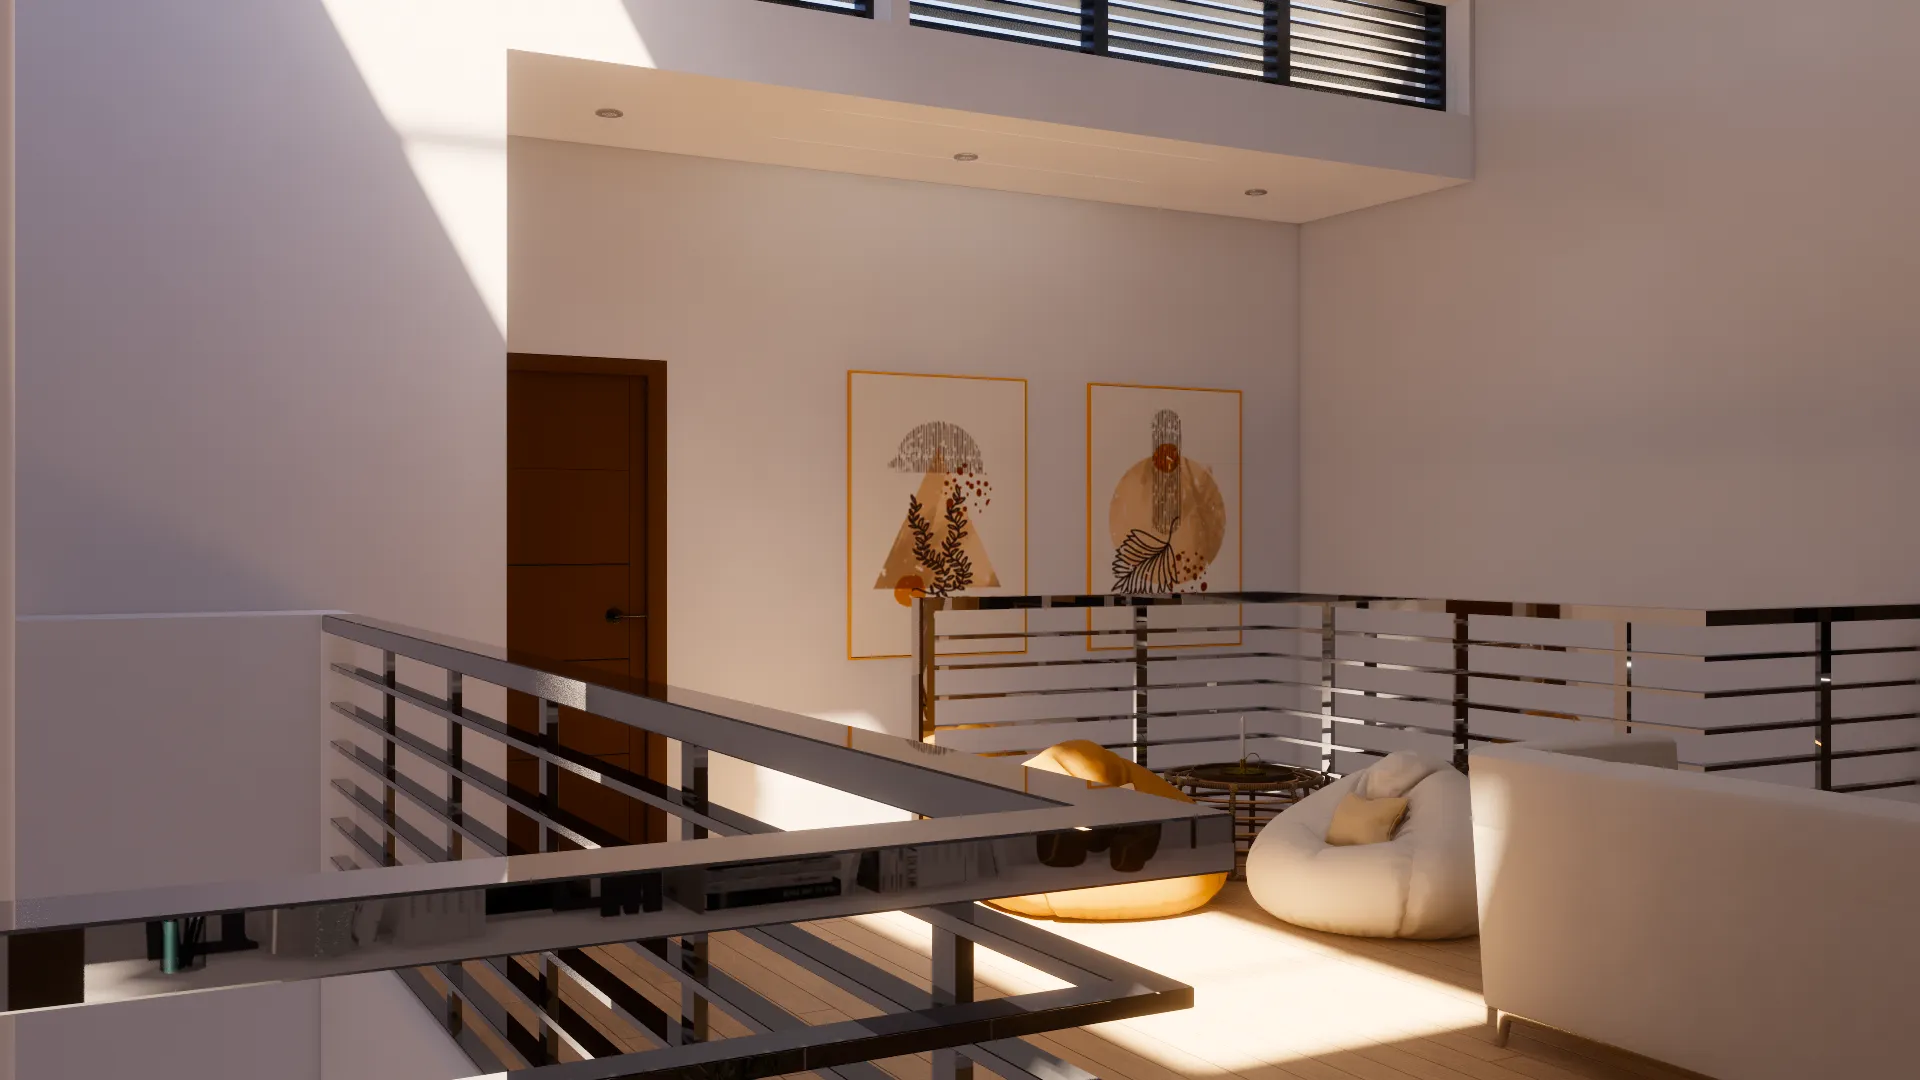
Family Area
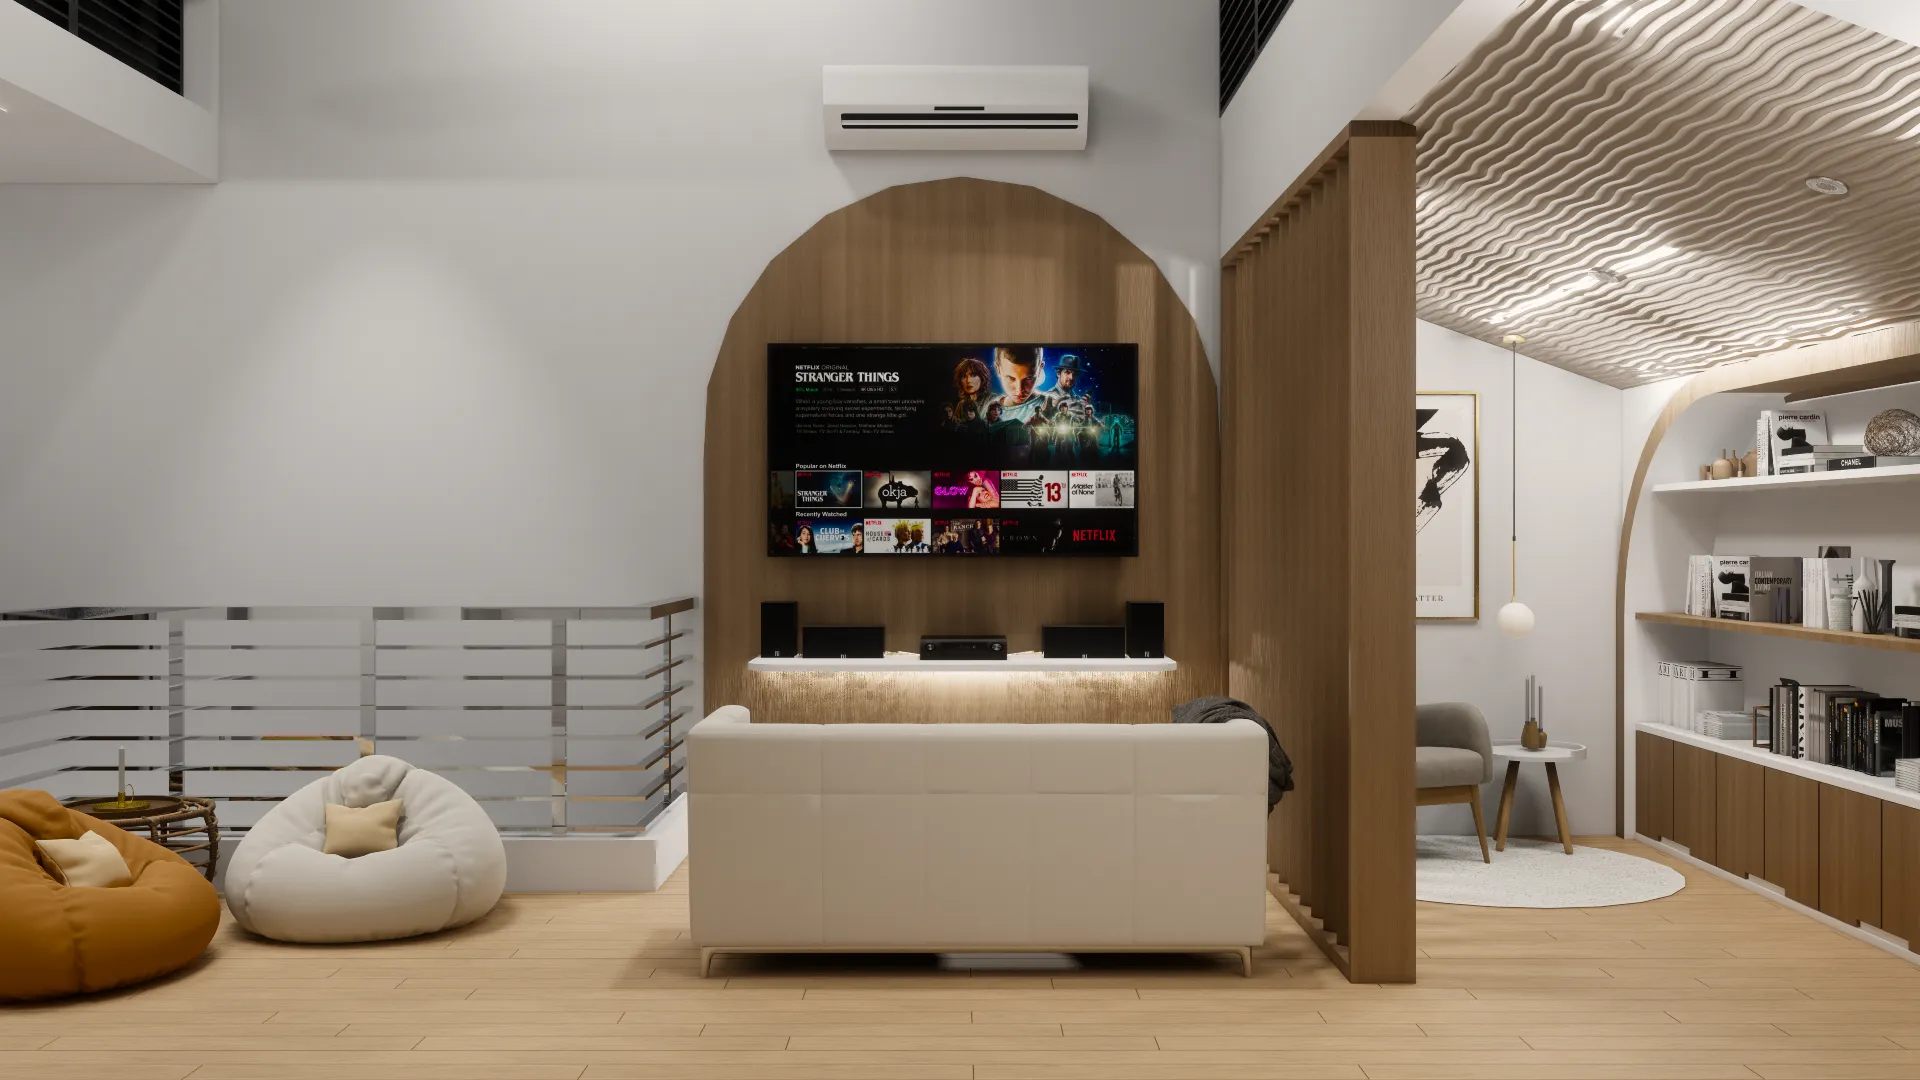
Family Area
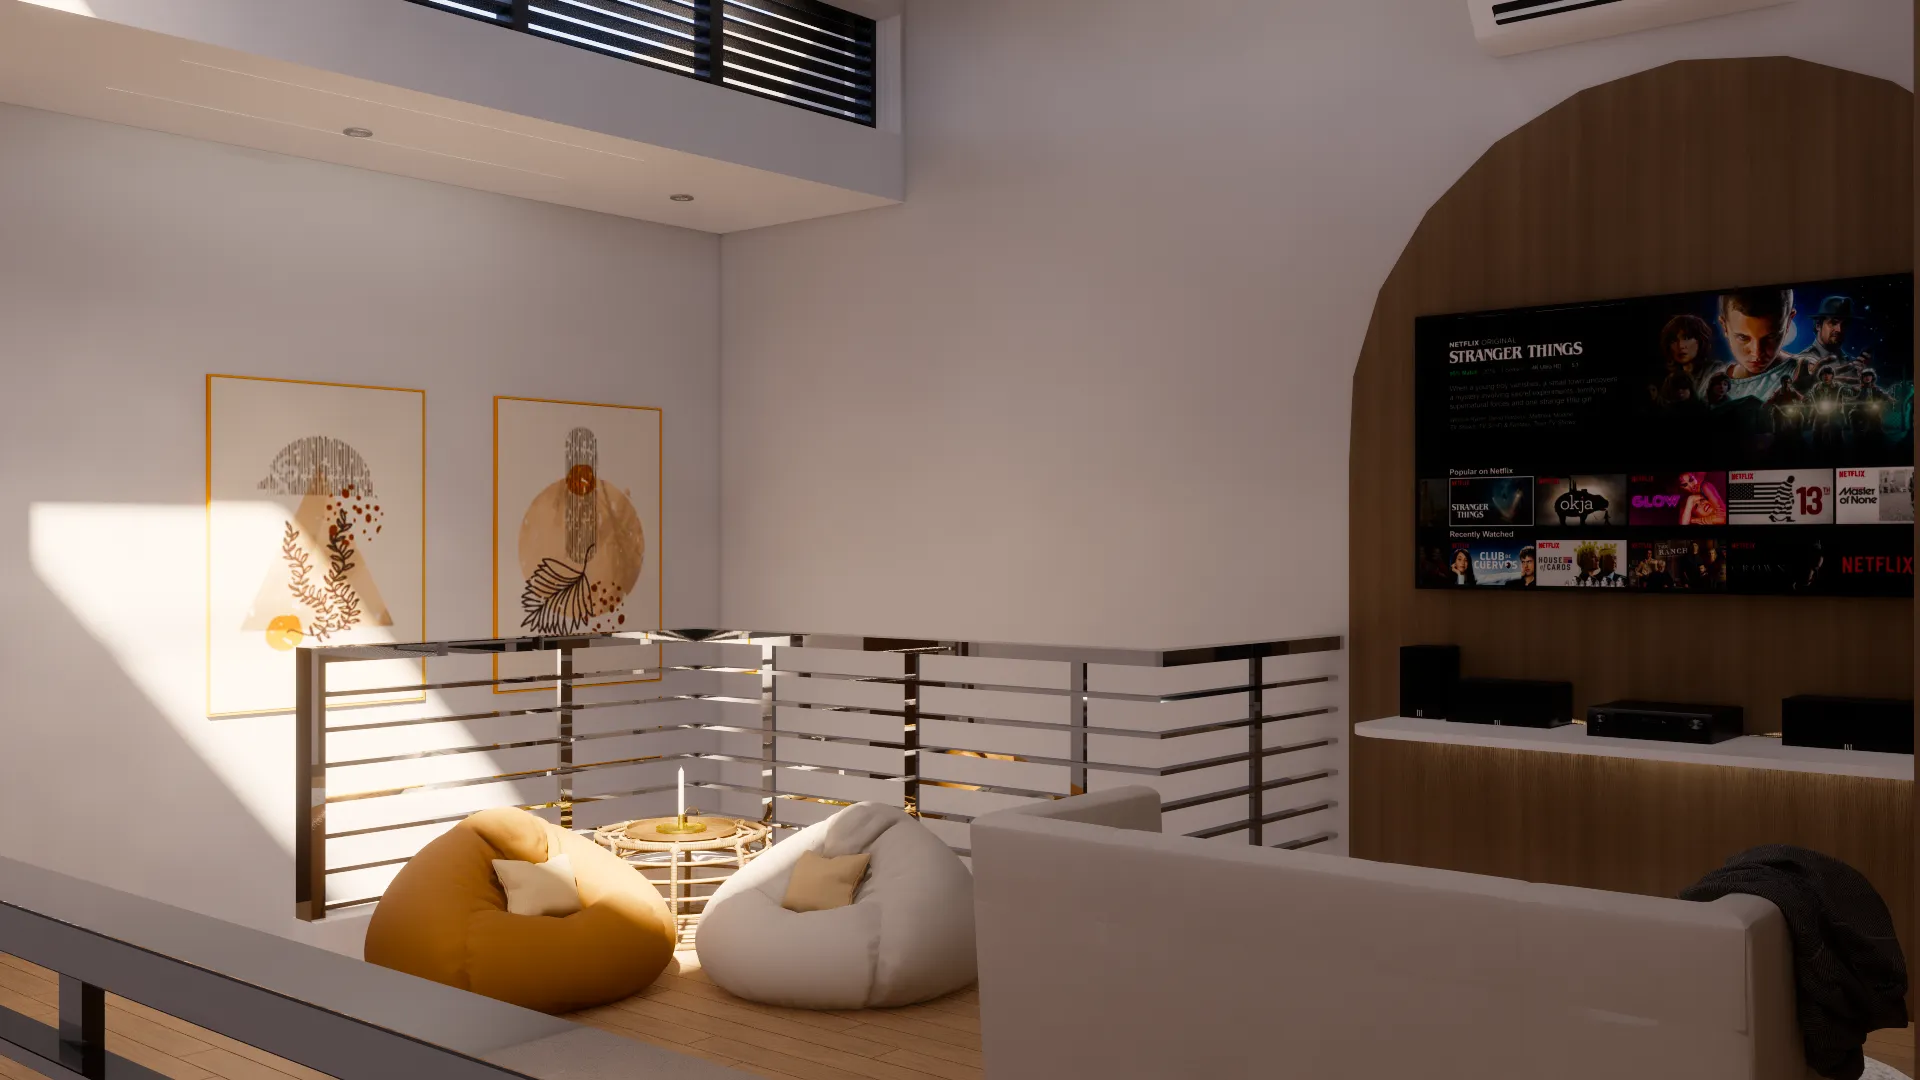
Family Area
1/7
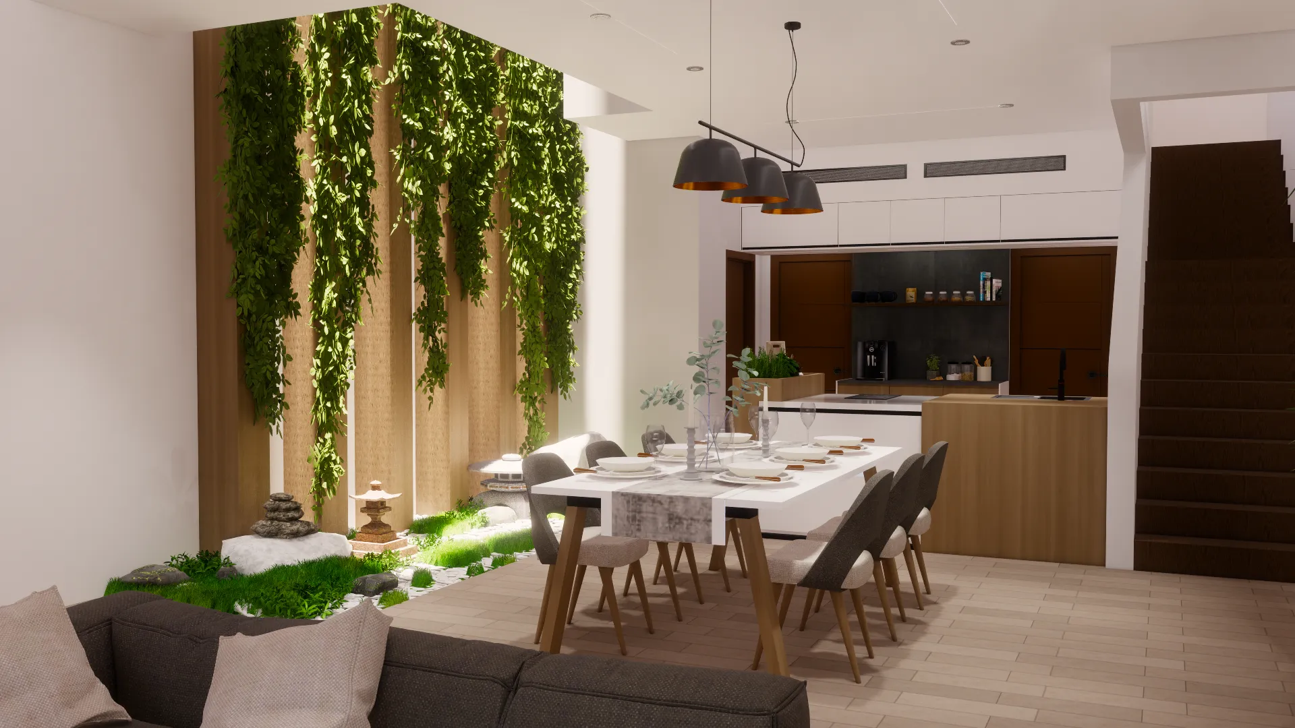
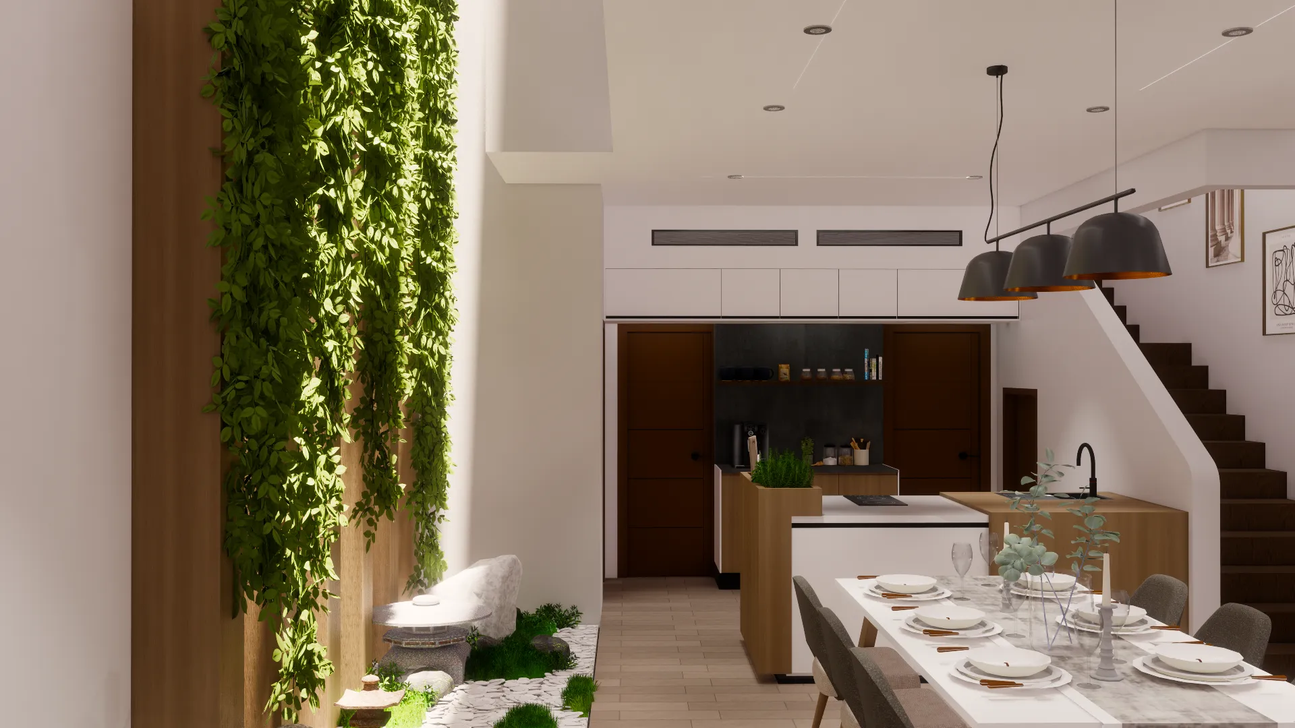
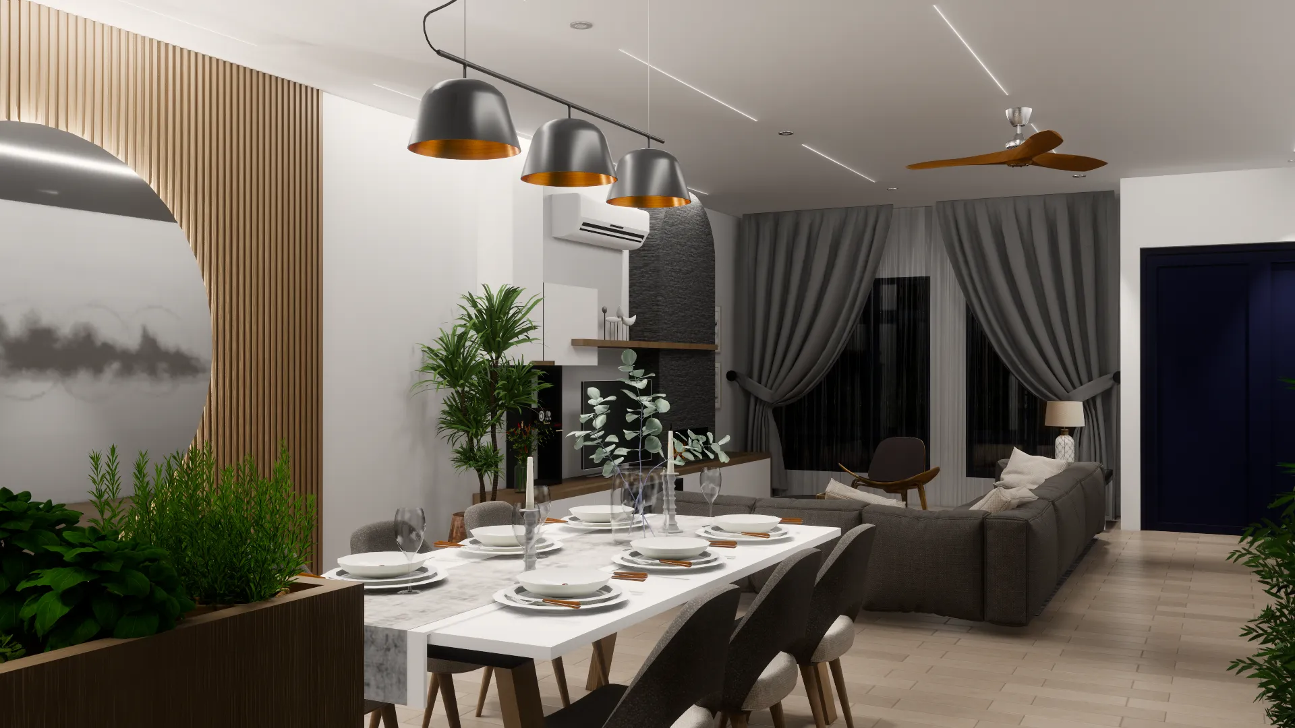
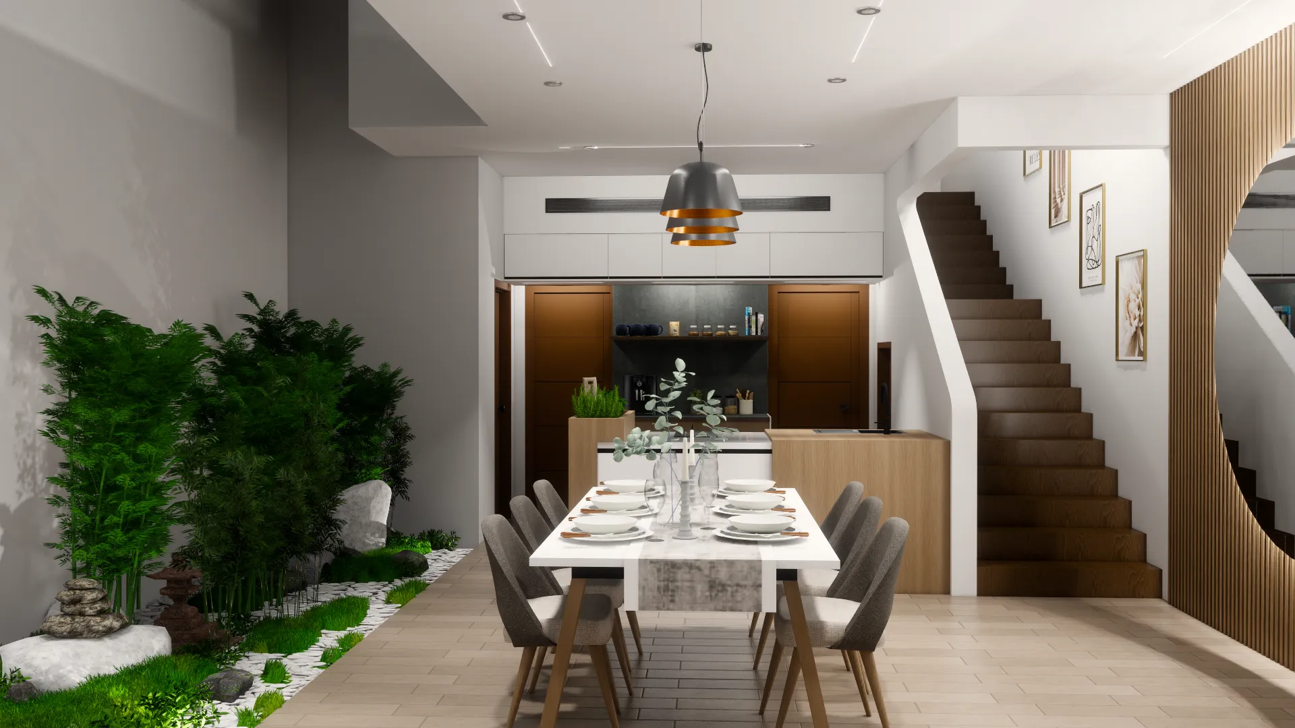
The airwell enhances the garden courtyard’s appeal by introducing natural light and a connection to greenery. Upon entering the living and dining space, you are greeted by an intimate garden courtyard beautifully illuminated by a skylight positioned on the second floor. Along one of the walls, we have repurposed existing floor timber joists, placing them vertically to serve as a base for creeper plants. This simple yet thoughtful design immediately adds a new and distinct character to the dining area.
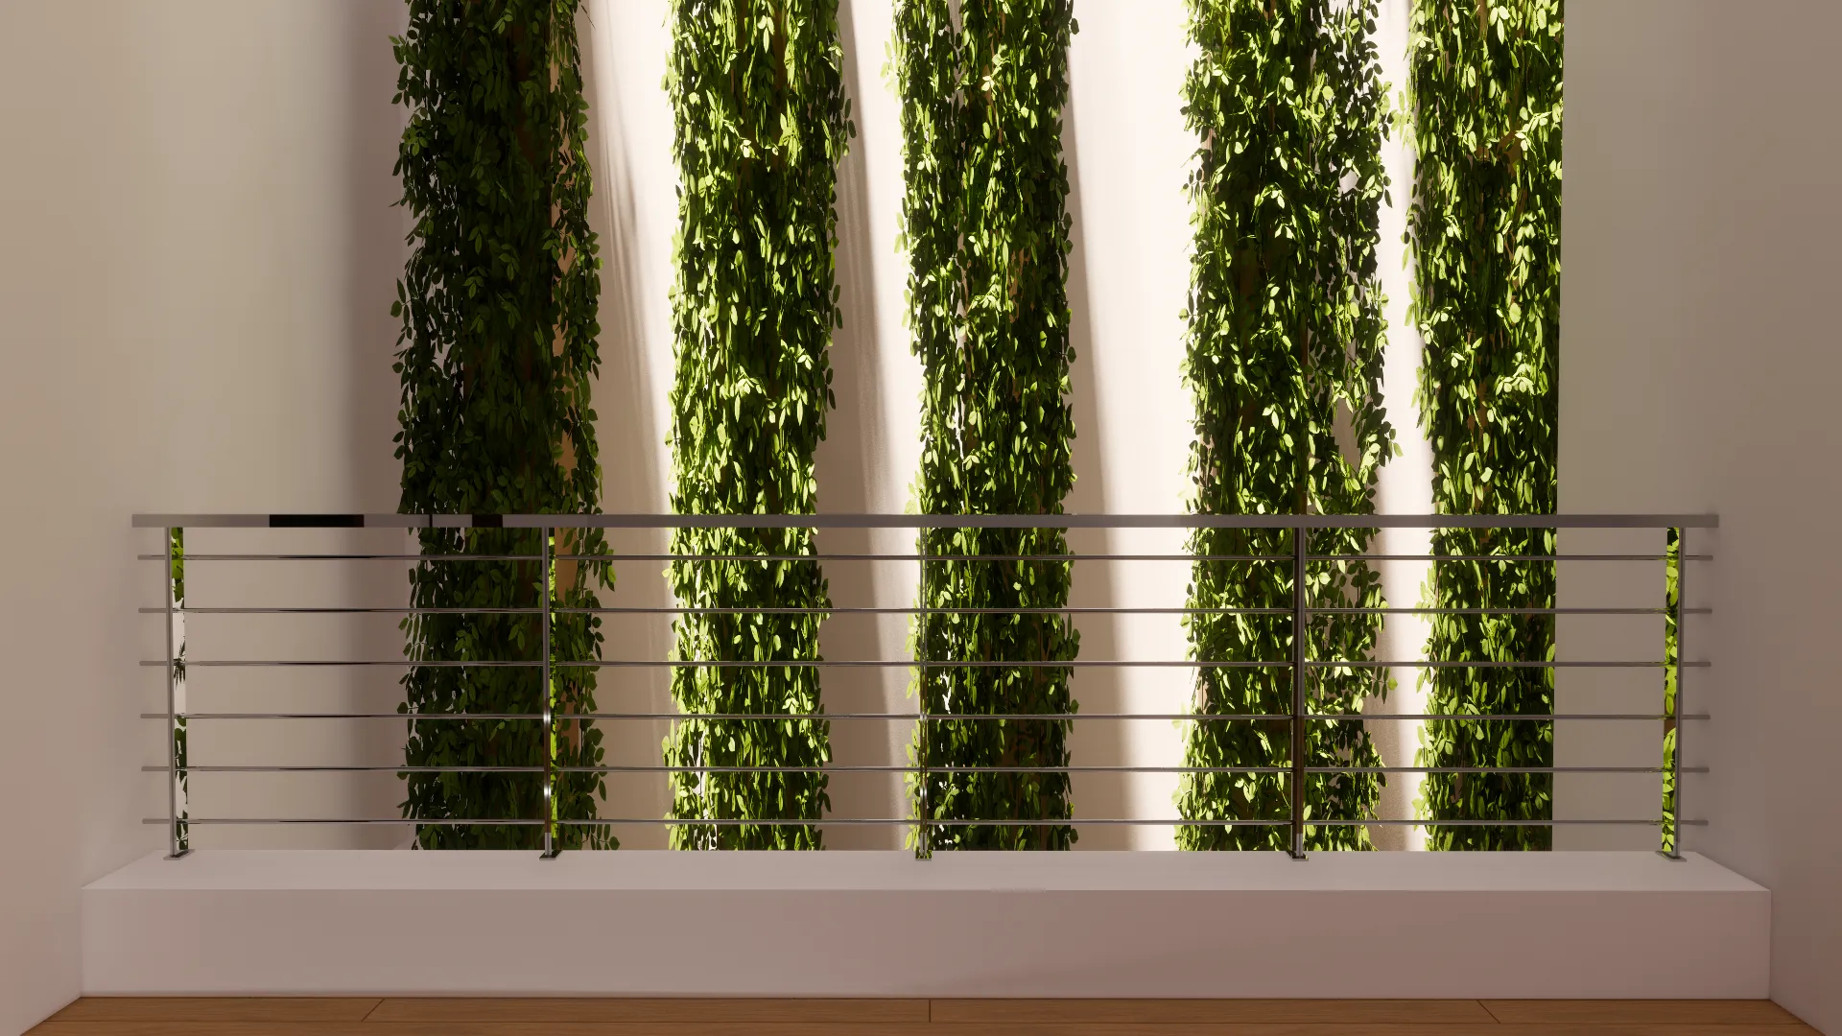
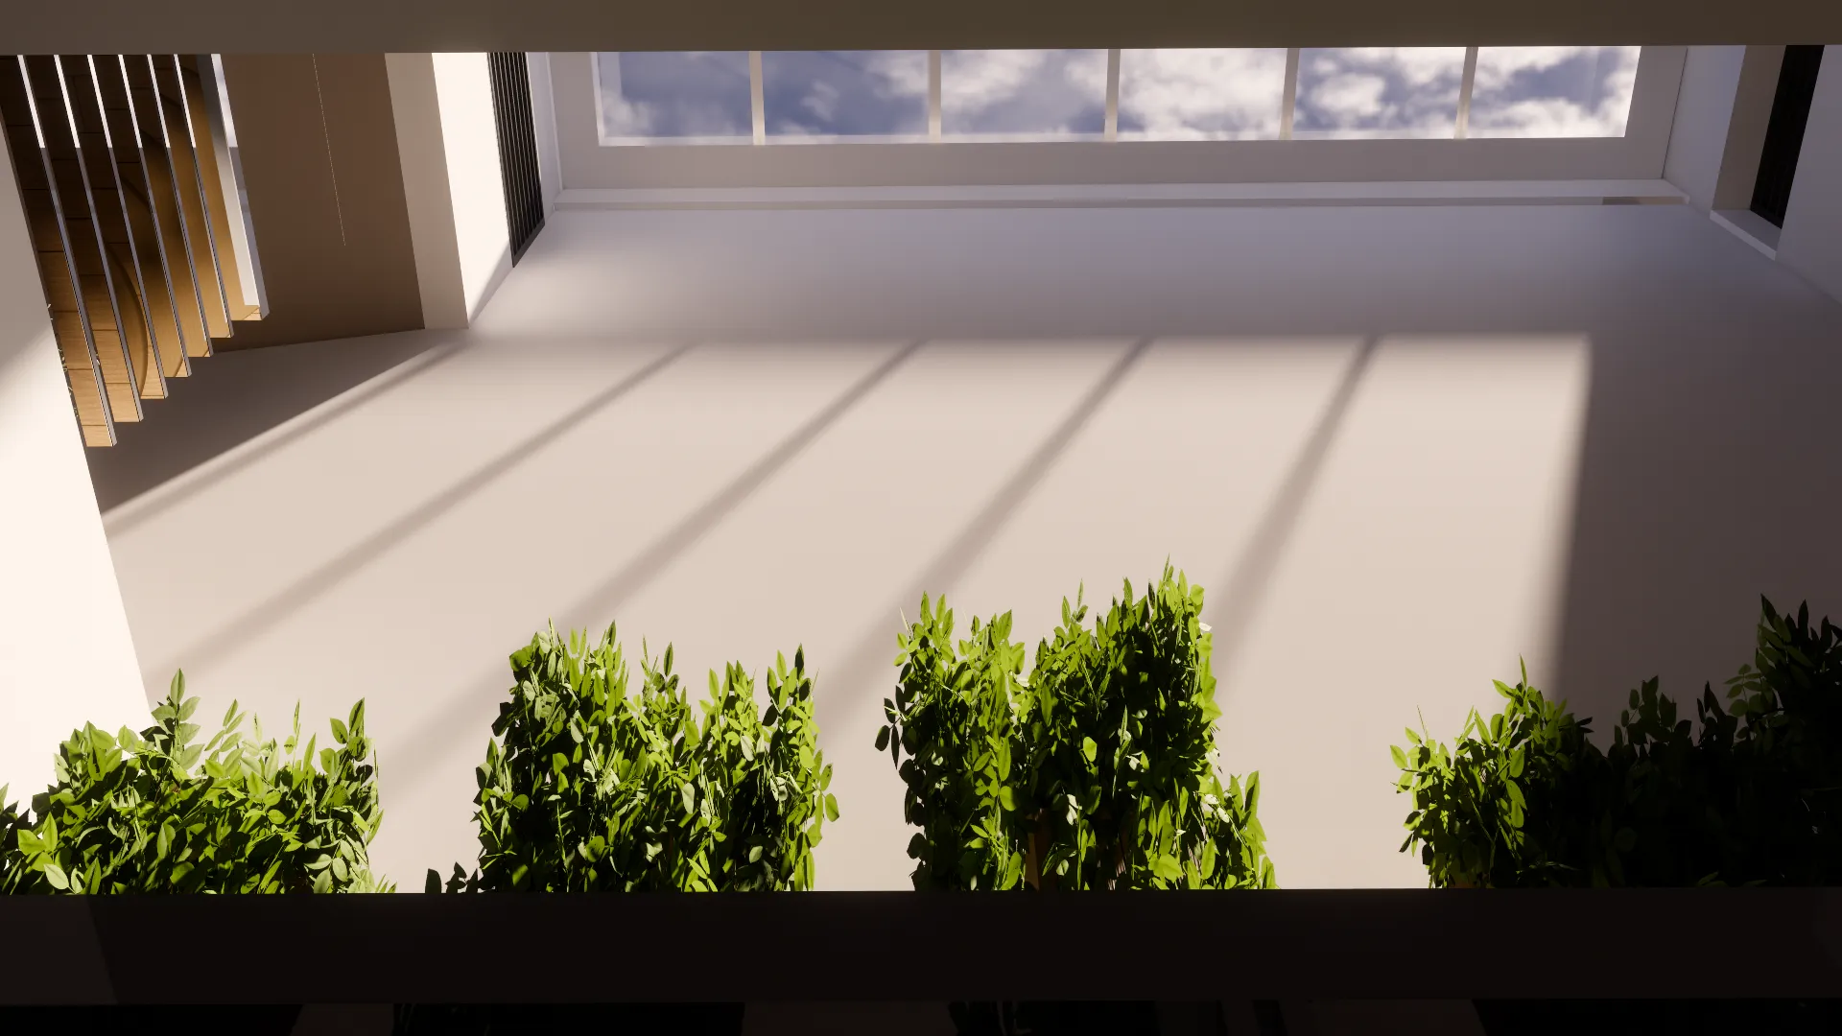
At level one, the family space situated between the bedrooms offers residents a serene view of greenery against the wall. This space is flooded with sufficient daylight throughout the day, creating a bright and refreshing atmosphere.
At level two, the family recreation area benefits from a skylight that allows ample natural light to brighten the space during the day. At night, it offers a beautiful view of the sky. The creeper plants extending to this level contribute to a continuous landscape theme, enhancing the feeling of being connected to nature within the home.