Housing Scheme:
Taman Permata Utama in Kulim Hi Tech, Kedah
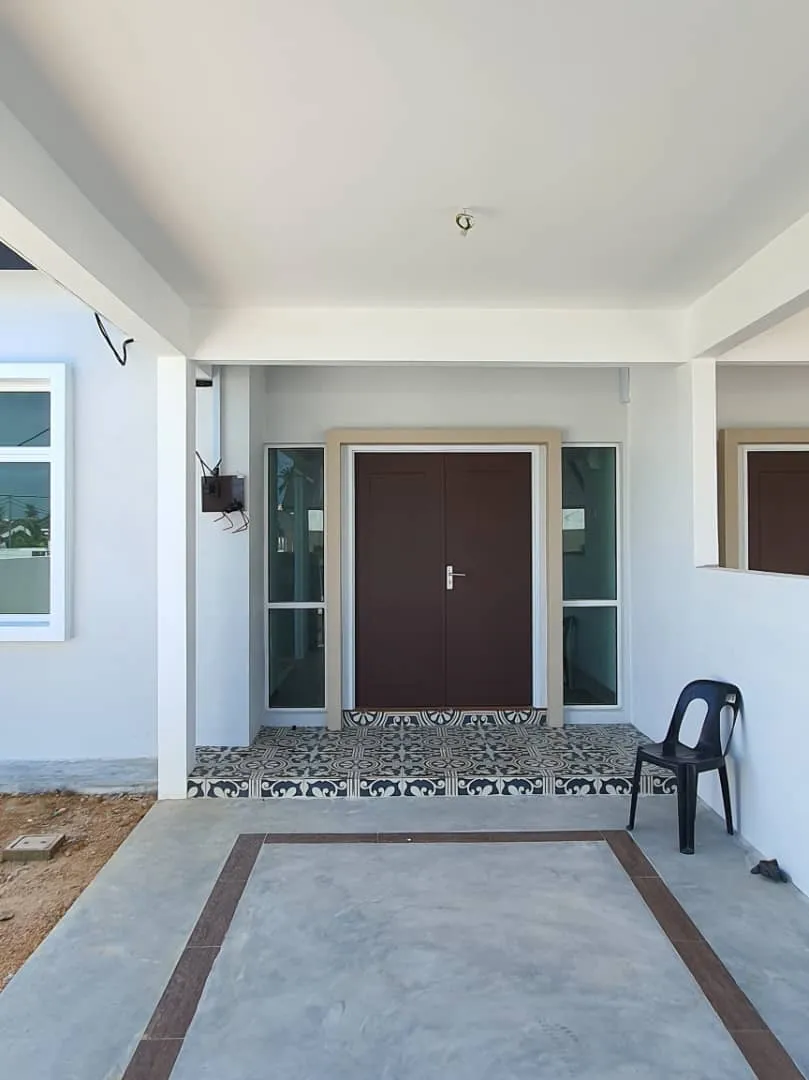
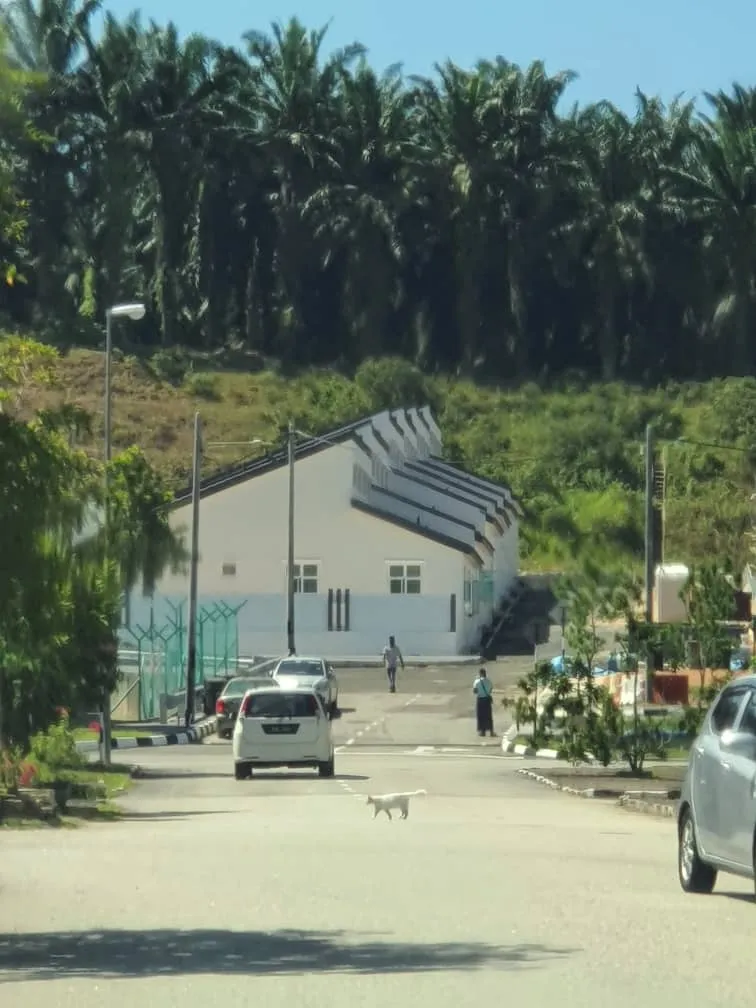
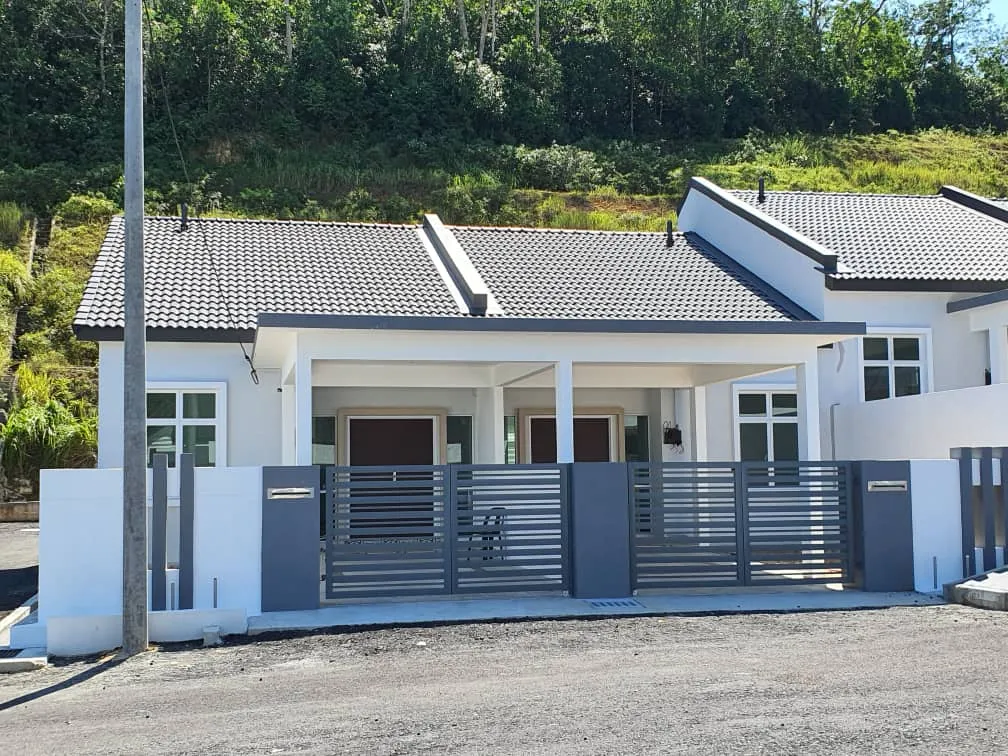
Kawasan Permata in Kulim High Tech, Kedah, features two rows of single-storey terrace houses thoughtfully arranged in a step-up manner to accommodate the natural slope of the land. Surrounded by lush greenery, including existing palm trees and gentle grassy slopes, the development integrates seamlessly into its environment, creating a tranquil living space. As a Penang-based architect, we designed this project to harmonise functionality with the natural surroundings, enhancing the residents’ connection to nature.
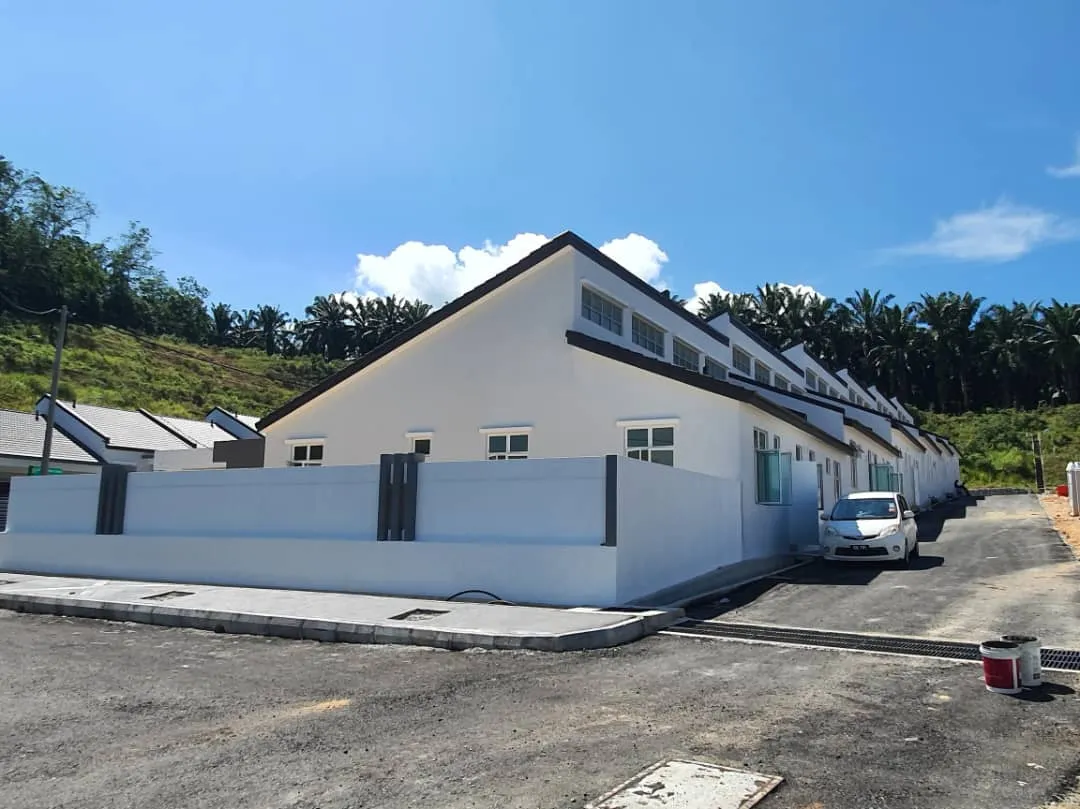
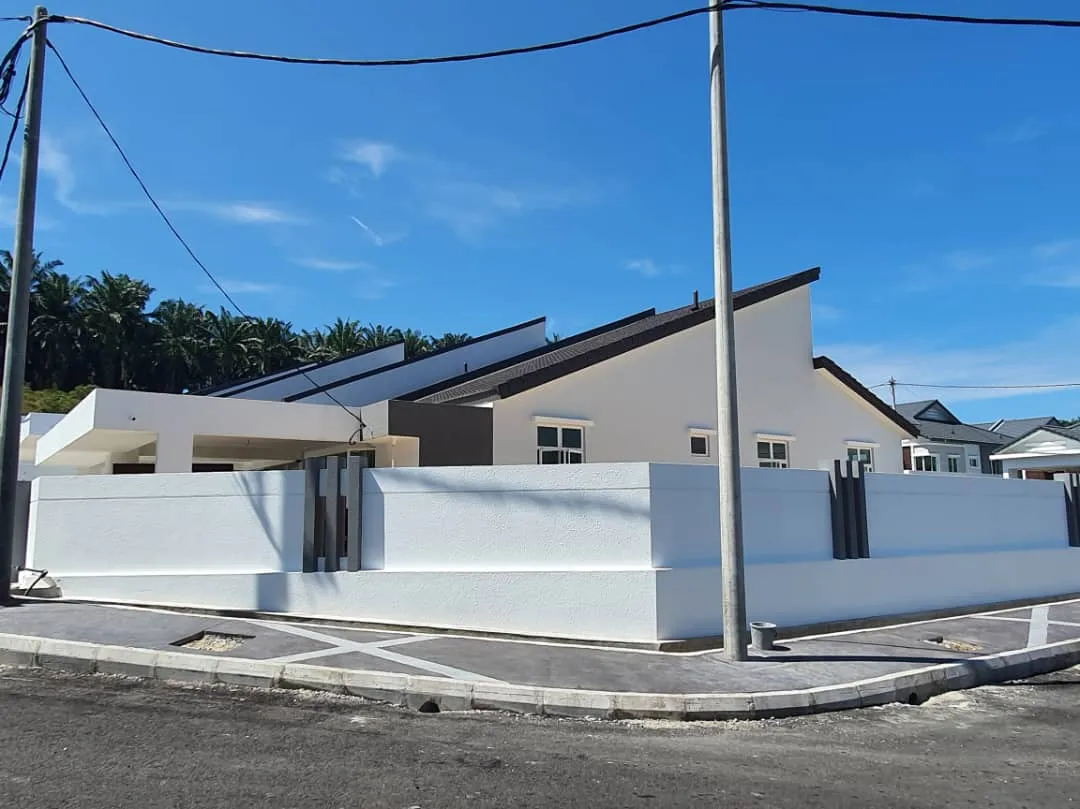
The terrace houses feature two sloping monopitch roofs, with one side higher than the other. This design allows for high-level windows, which bring in natural daylight and ventilation, making the internal living spaces bright and comfortable. The use of concrete roof tiles, white-painted walls and reinforced concrete (RC) porches gives the buildings a clean, modern aesthetic, reflecting the attention to detail that defines our architectural approach throughout northern Malaysia.
A WELL-DESIGNED INTERIOR IS THE SOUL OF A HOME…
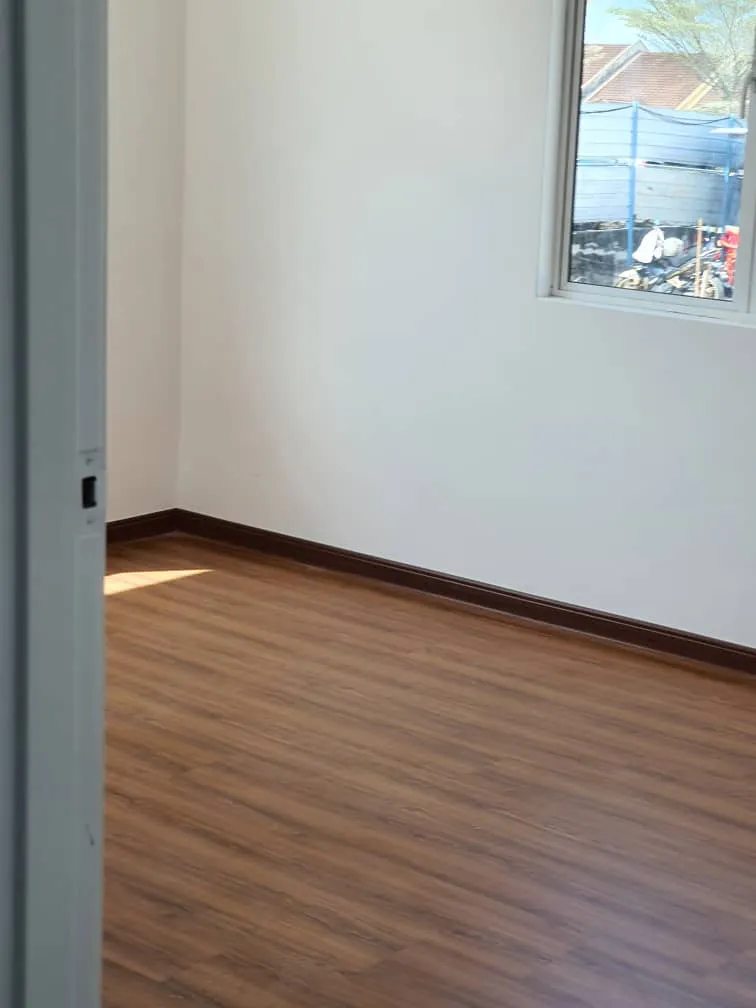
DETAIL OF BEDROOM
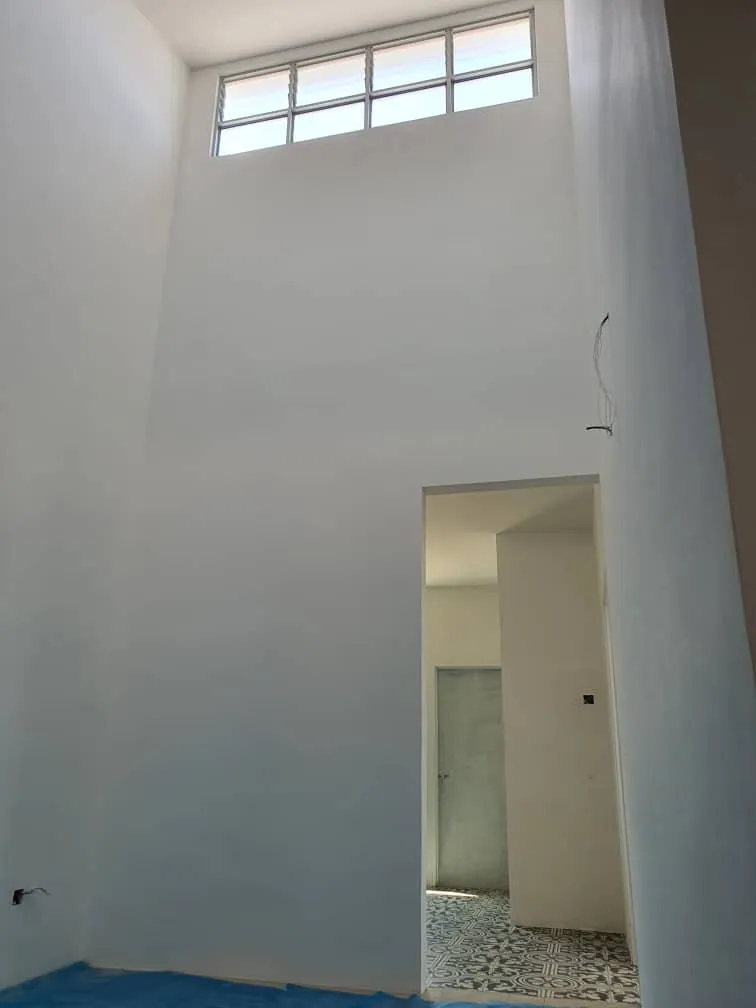
LIGHT OVER LIVING ROOM