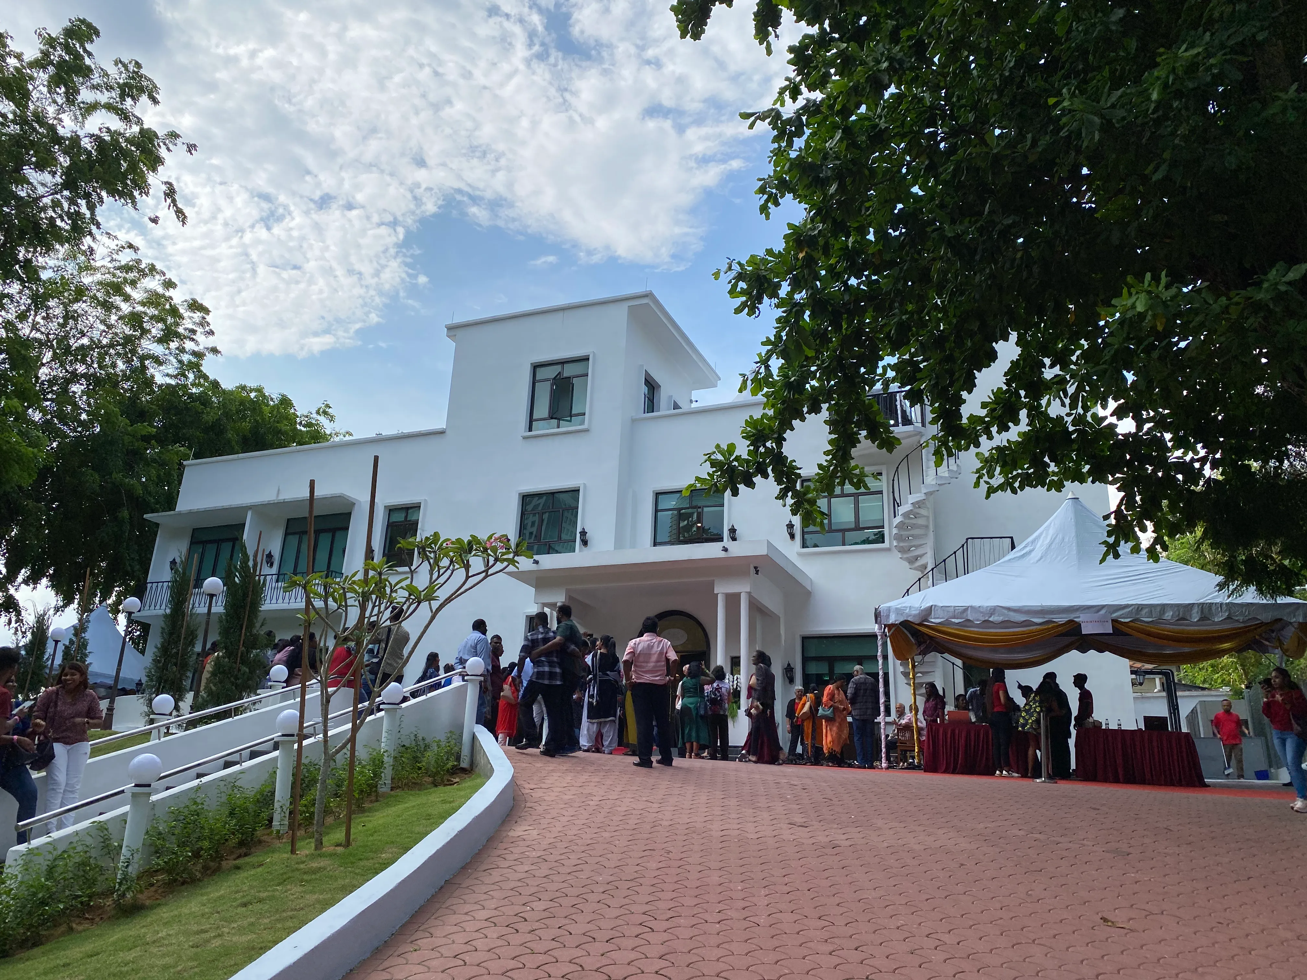
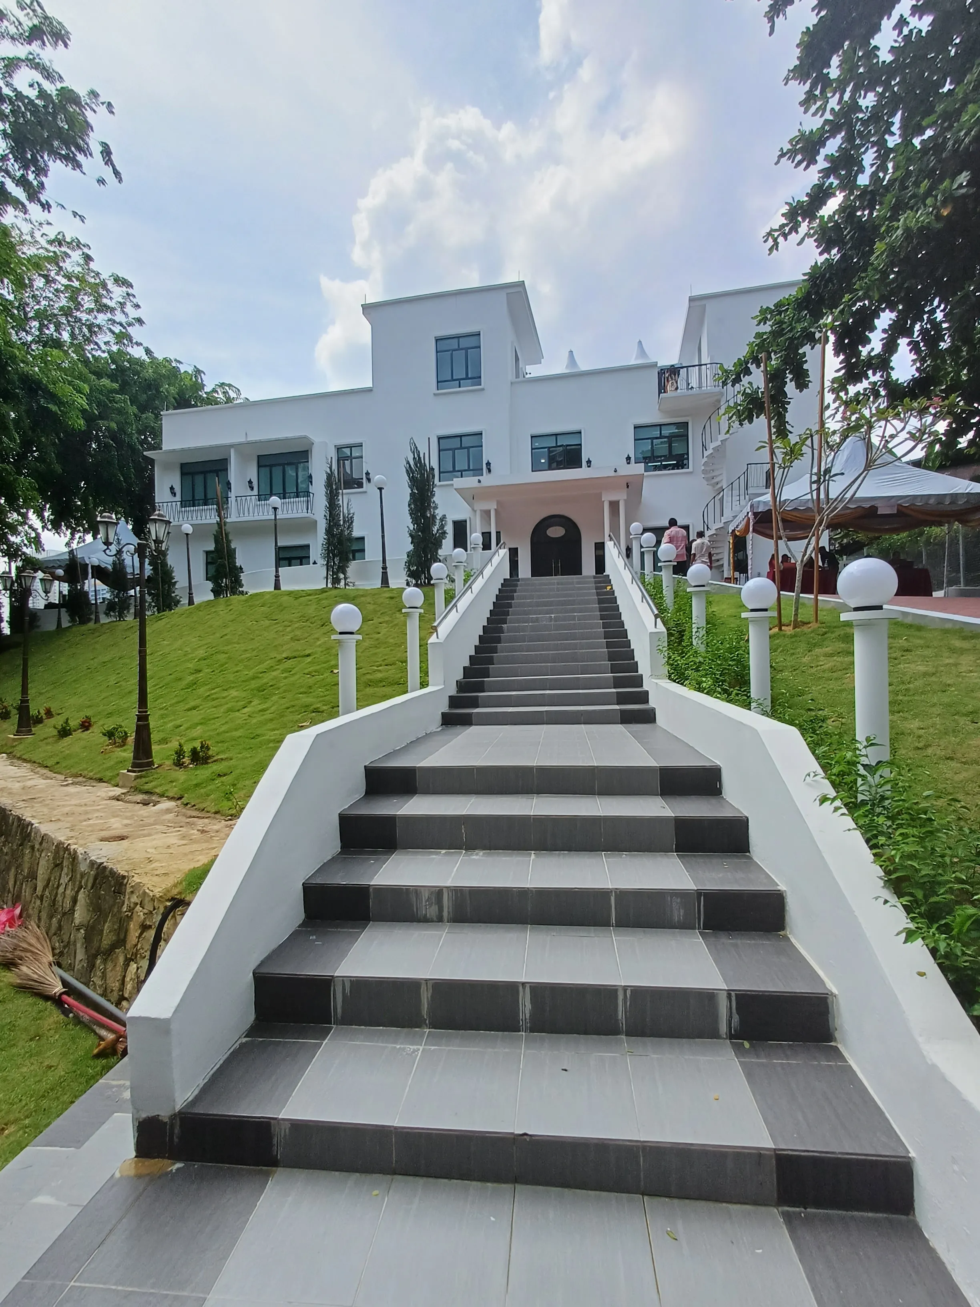
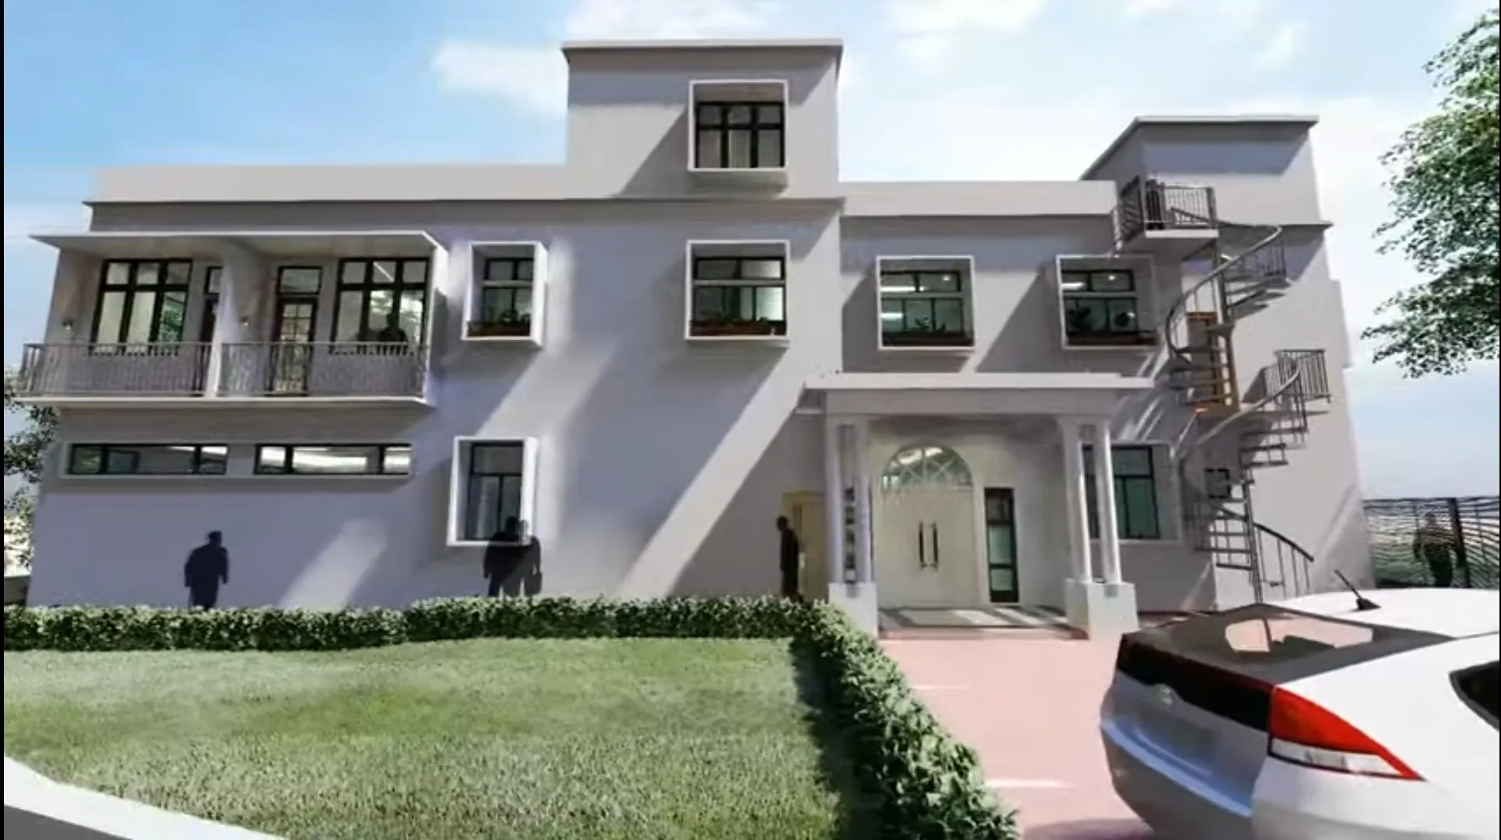
Frontal View Day
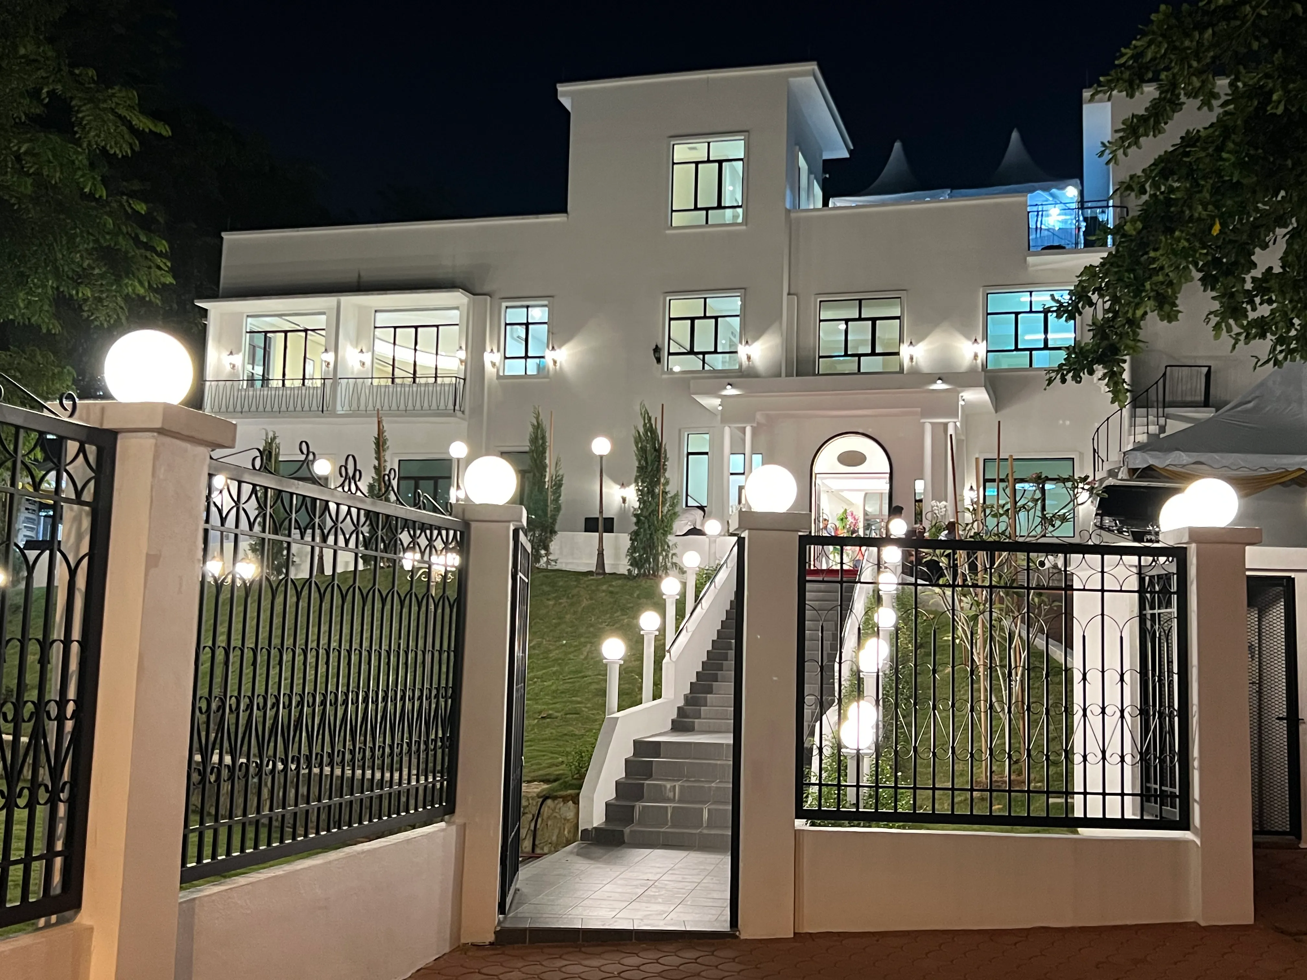
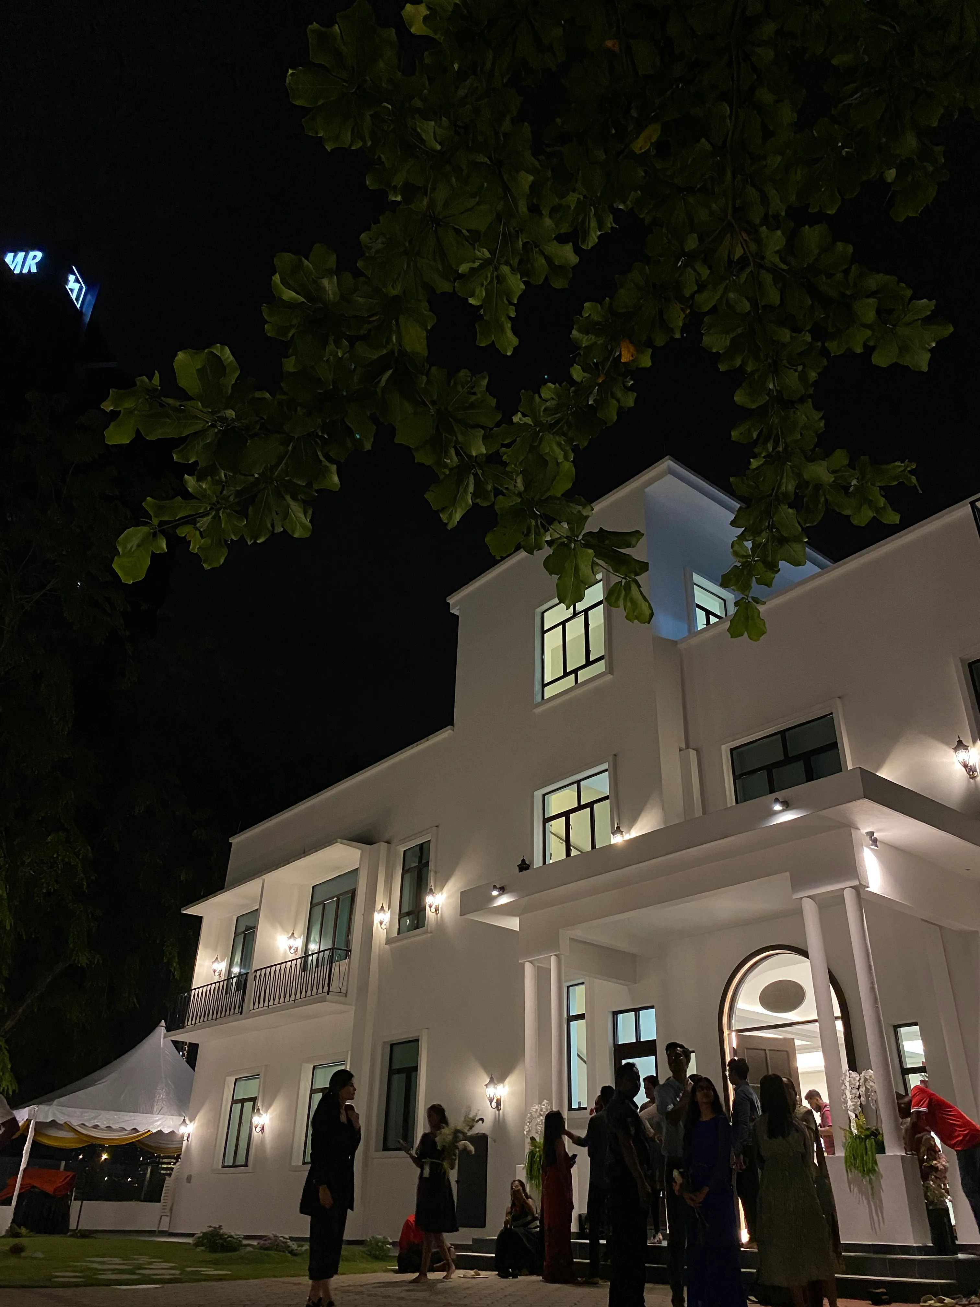
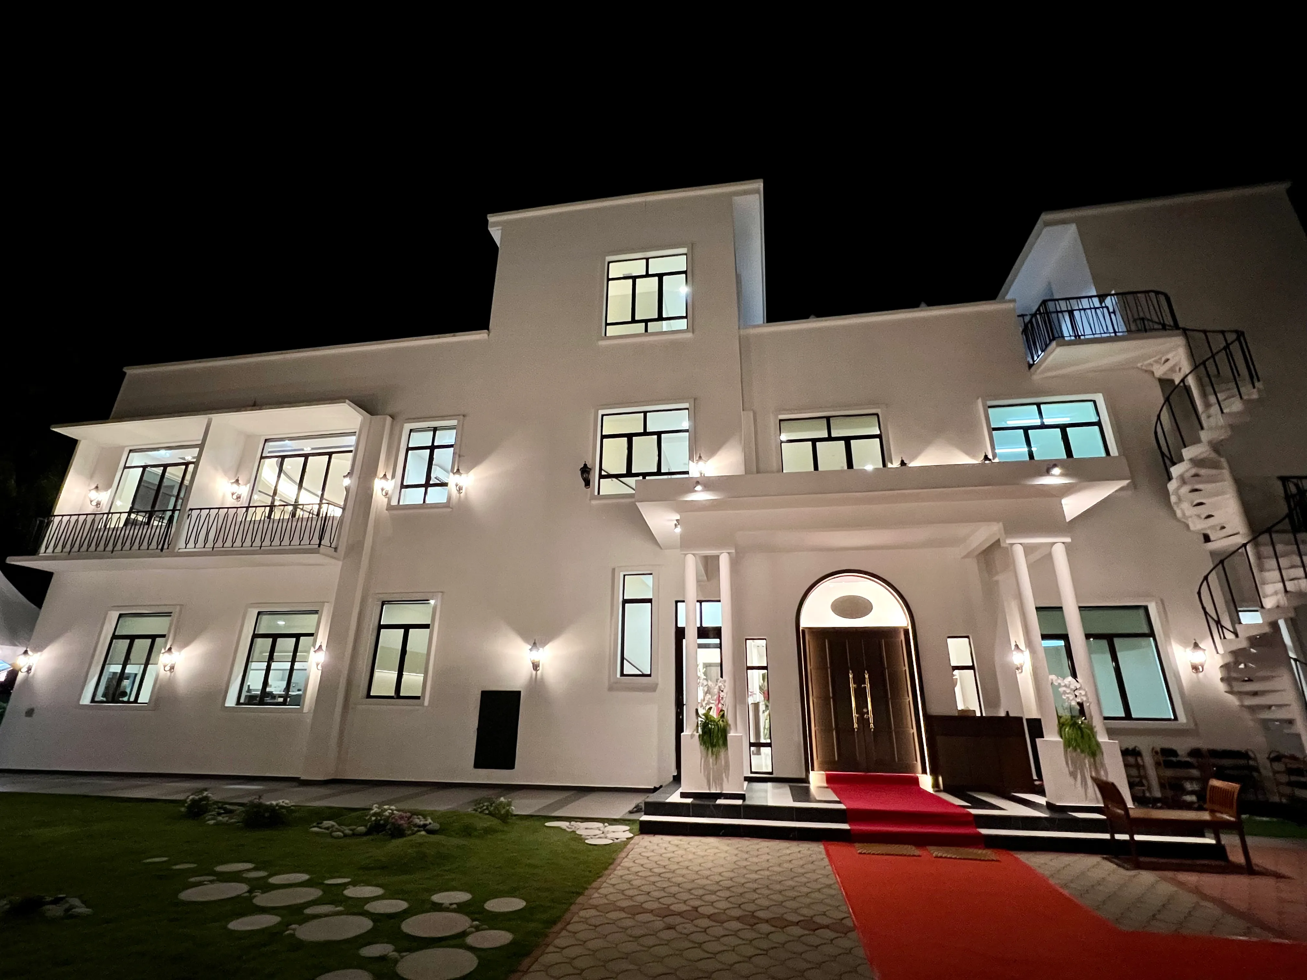
Frontal View Night
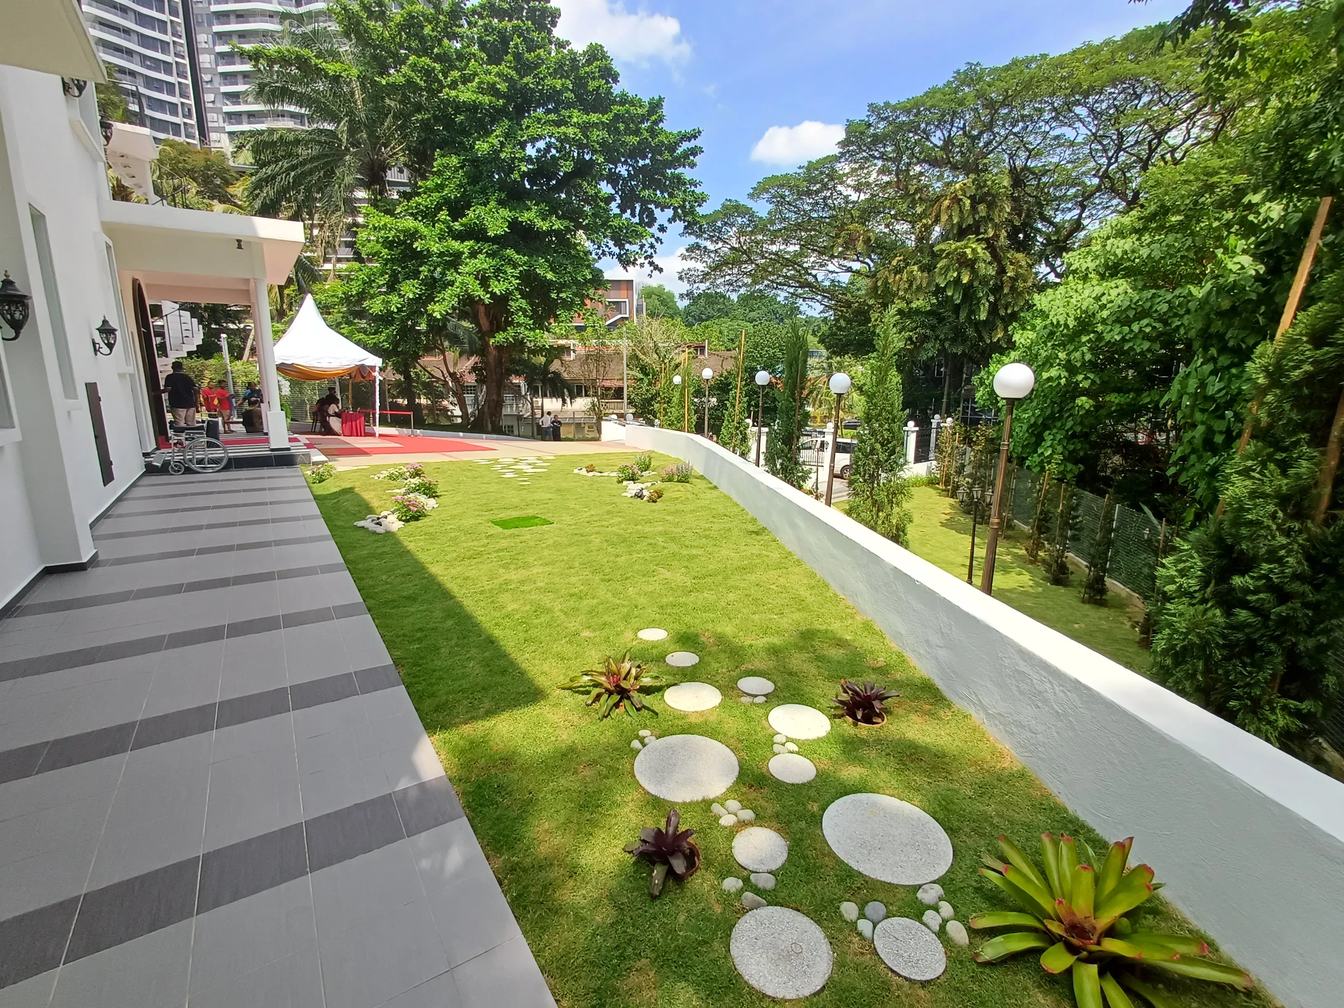
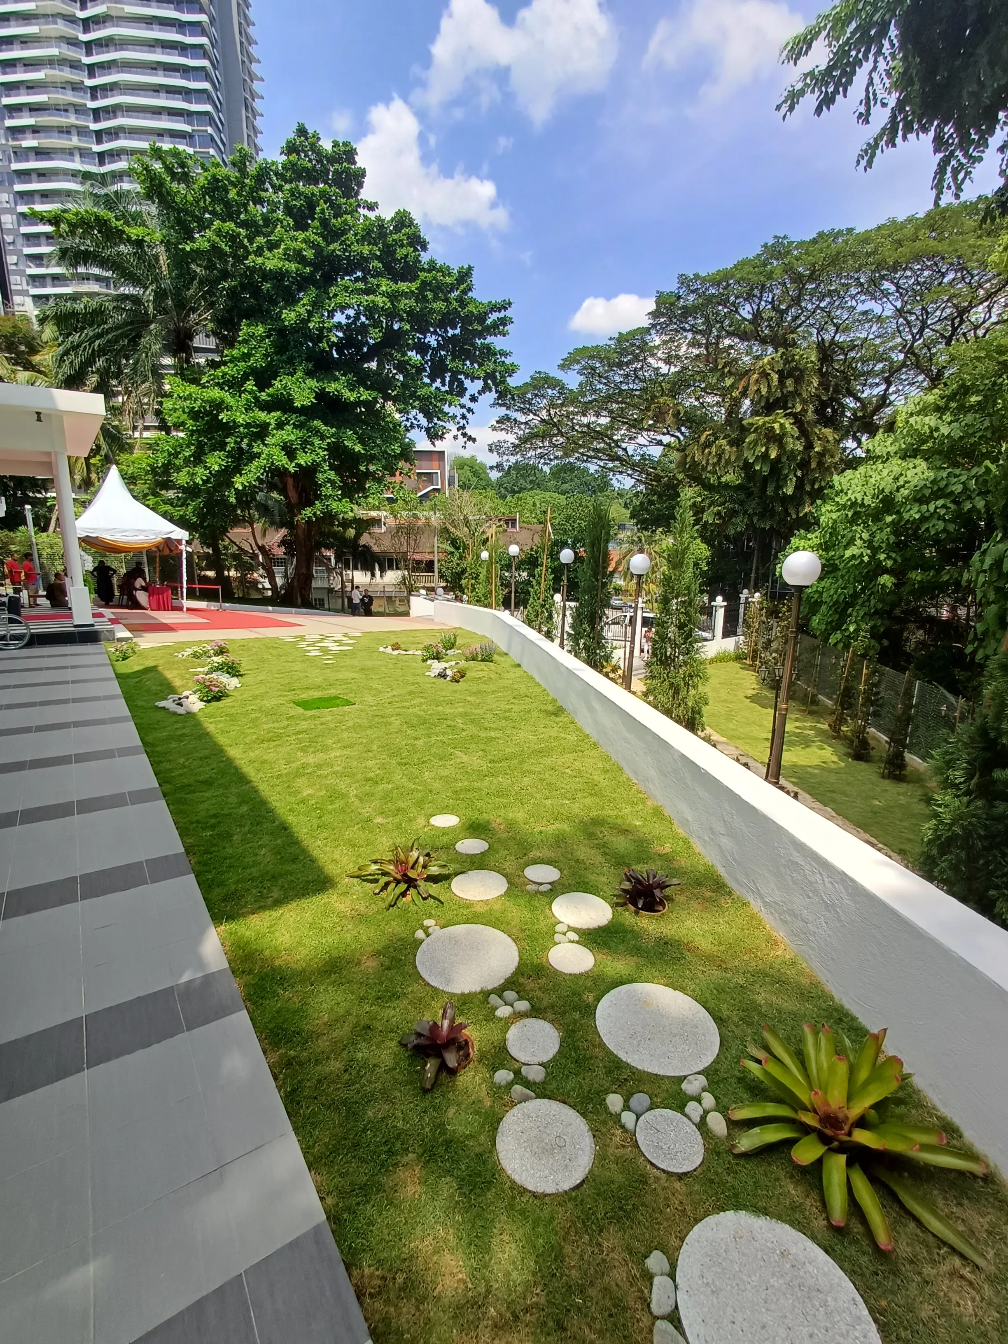
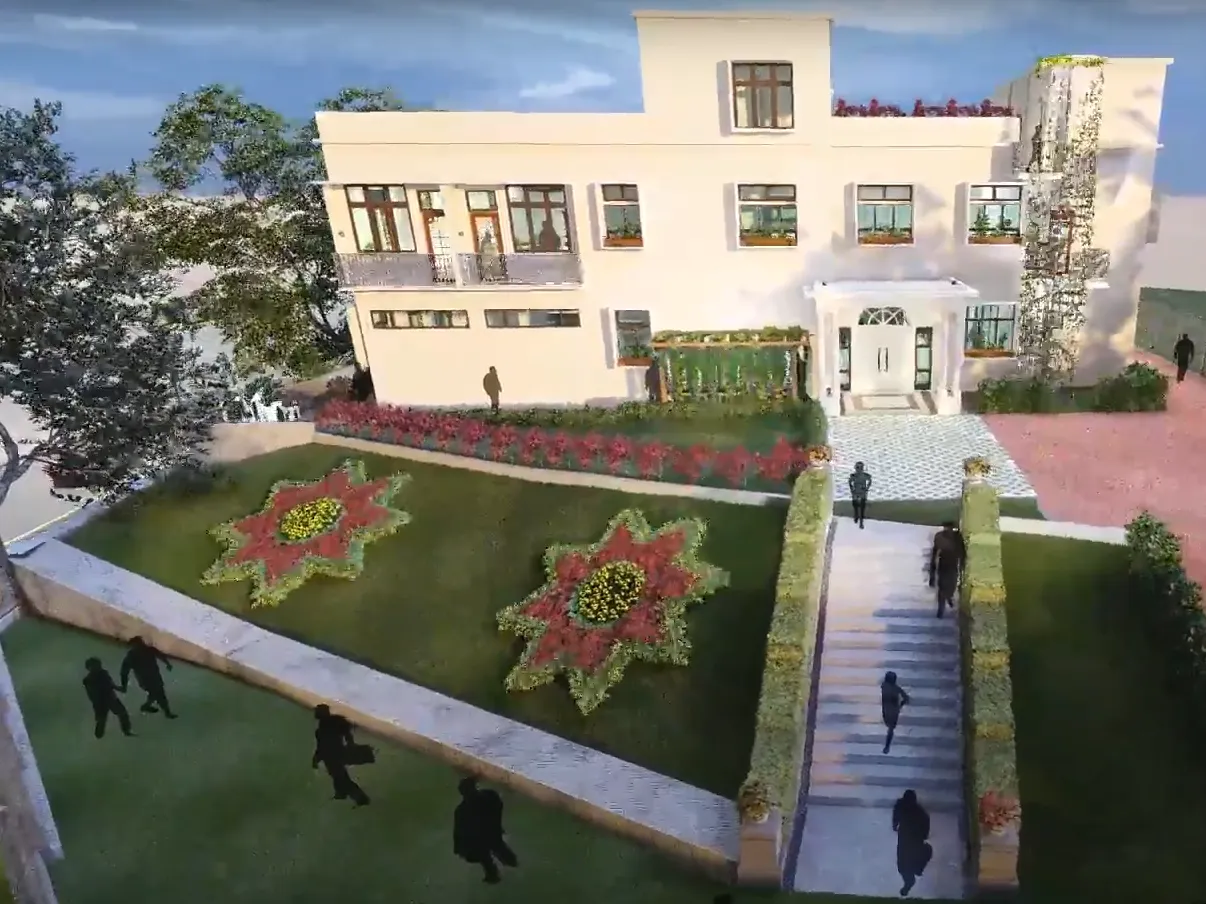
Landscape
1/3
We Design Your Future
For The Spiritual Assembly Of The Baha'is Of Malaysia.
Design Challenges and Solutions
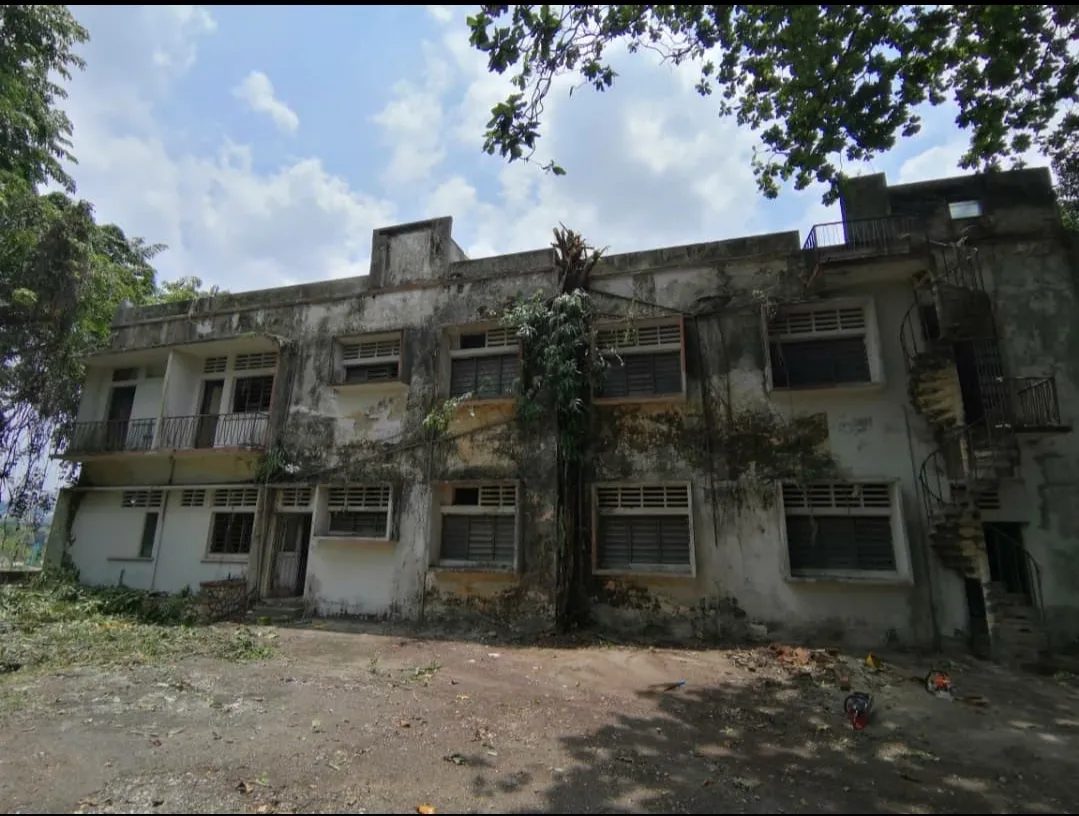
The existing structure was originally designed and built as a motel and has remained in a dilapidated condition since 2007. It is rectangular in form with orientation to north and south on its longitudinal façade. The facade is designed with rectangular windows, framed by a projecting box of sun-shading concrete fins. From the entrance gate, the building is elevated to about 3m height and placed at the furthest end of the site, surrounded by mature rain trees, giving excellent microclimate conditions.
Design Challenges
The client called this building Hazira’tul, and it functions mainly as a national administrative centre for the Bahai Community of Malaysia. There is no precedent for this type of building in Malaysia. Hence we undertook some research on Bahai buildings in the Bahai World Centre, located at Haifa, Israel and some of their areas of pilgrimage to derive some principles of Design which can be adopted in this site.
Principle 1
The buildings are placed in a landscape context, flowers and trees are selected according to the colour of the 4 seasons. Hence allowing the experience of the integration of landscape and the physical form. As explained in the Bahai writings “ The countryside is the food of the soul and the town is the food of the bodies..”
Principle 2
Although there is no preference for any architectural style, there is a call for buildings which can” withstand the passage of time. This explains the choice of the classical style of architecture adopted for the range of buildings at the Bahai World Centre, done with dignity and freshness appropriate for the modern age.
Our Adopted Design
The existing rectangular building does not have a formal entrance, hence we proposed a classical design portico, strategically placed around a third of the facade, giving it balance within the elements of windows and balcony. We use a twin-column element instead of a single column to emphasise the visual support. This twin-column element was first invented by Michaelangelo in the Medici chapel in Florence, Italy, around 1524, Renaissance art. The resultant effect seems to work well in giving the building a simple and dignified entrance as evident in the photos.
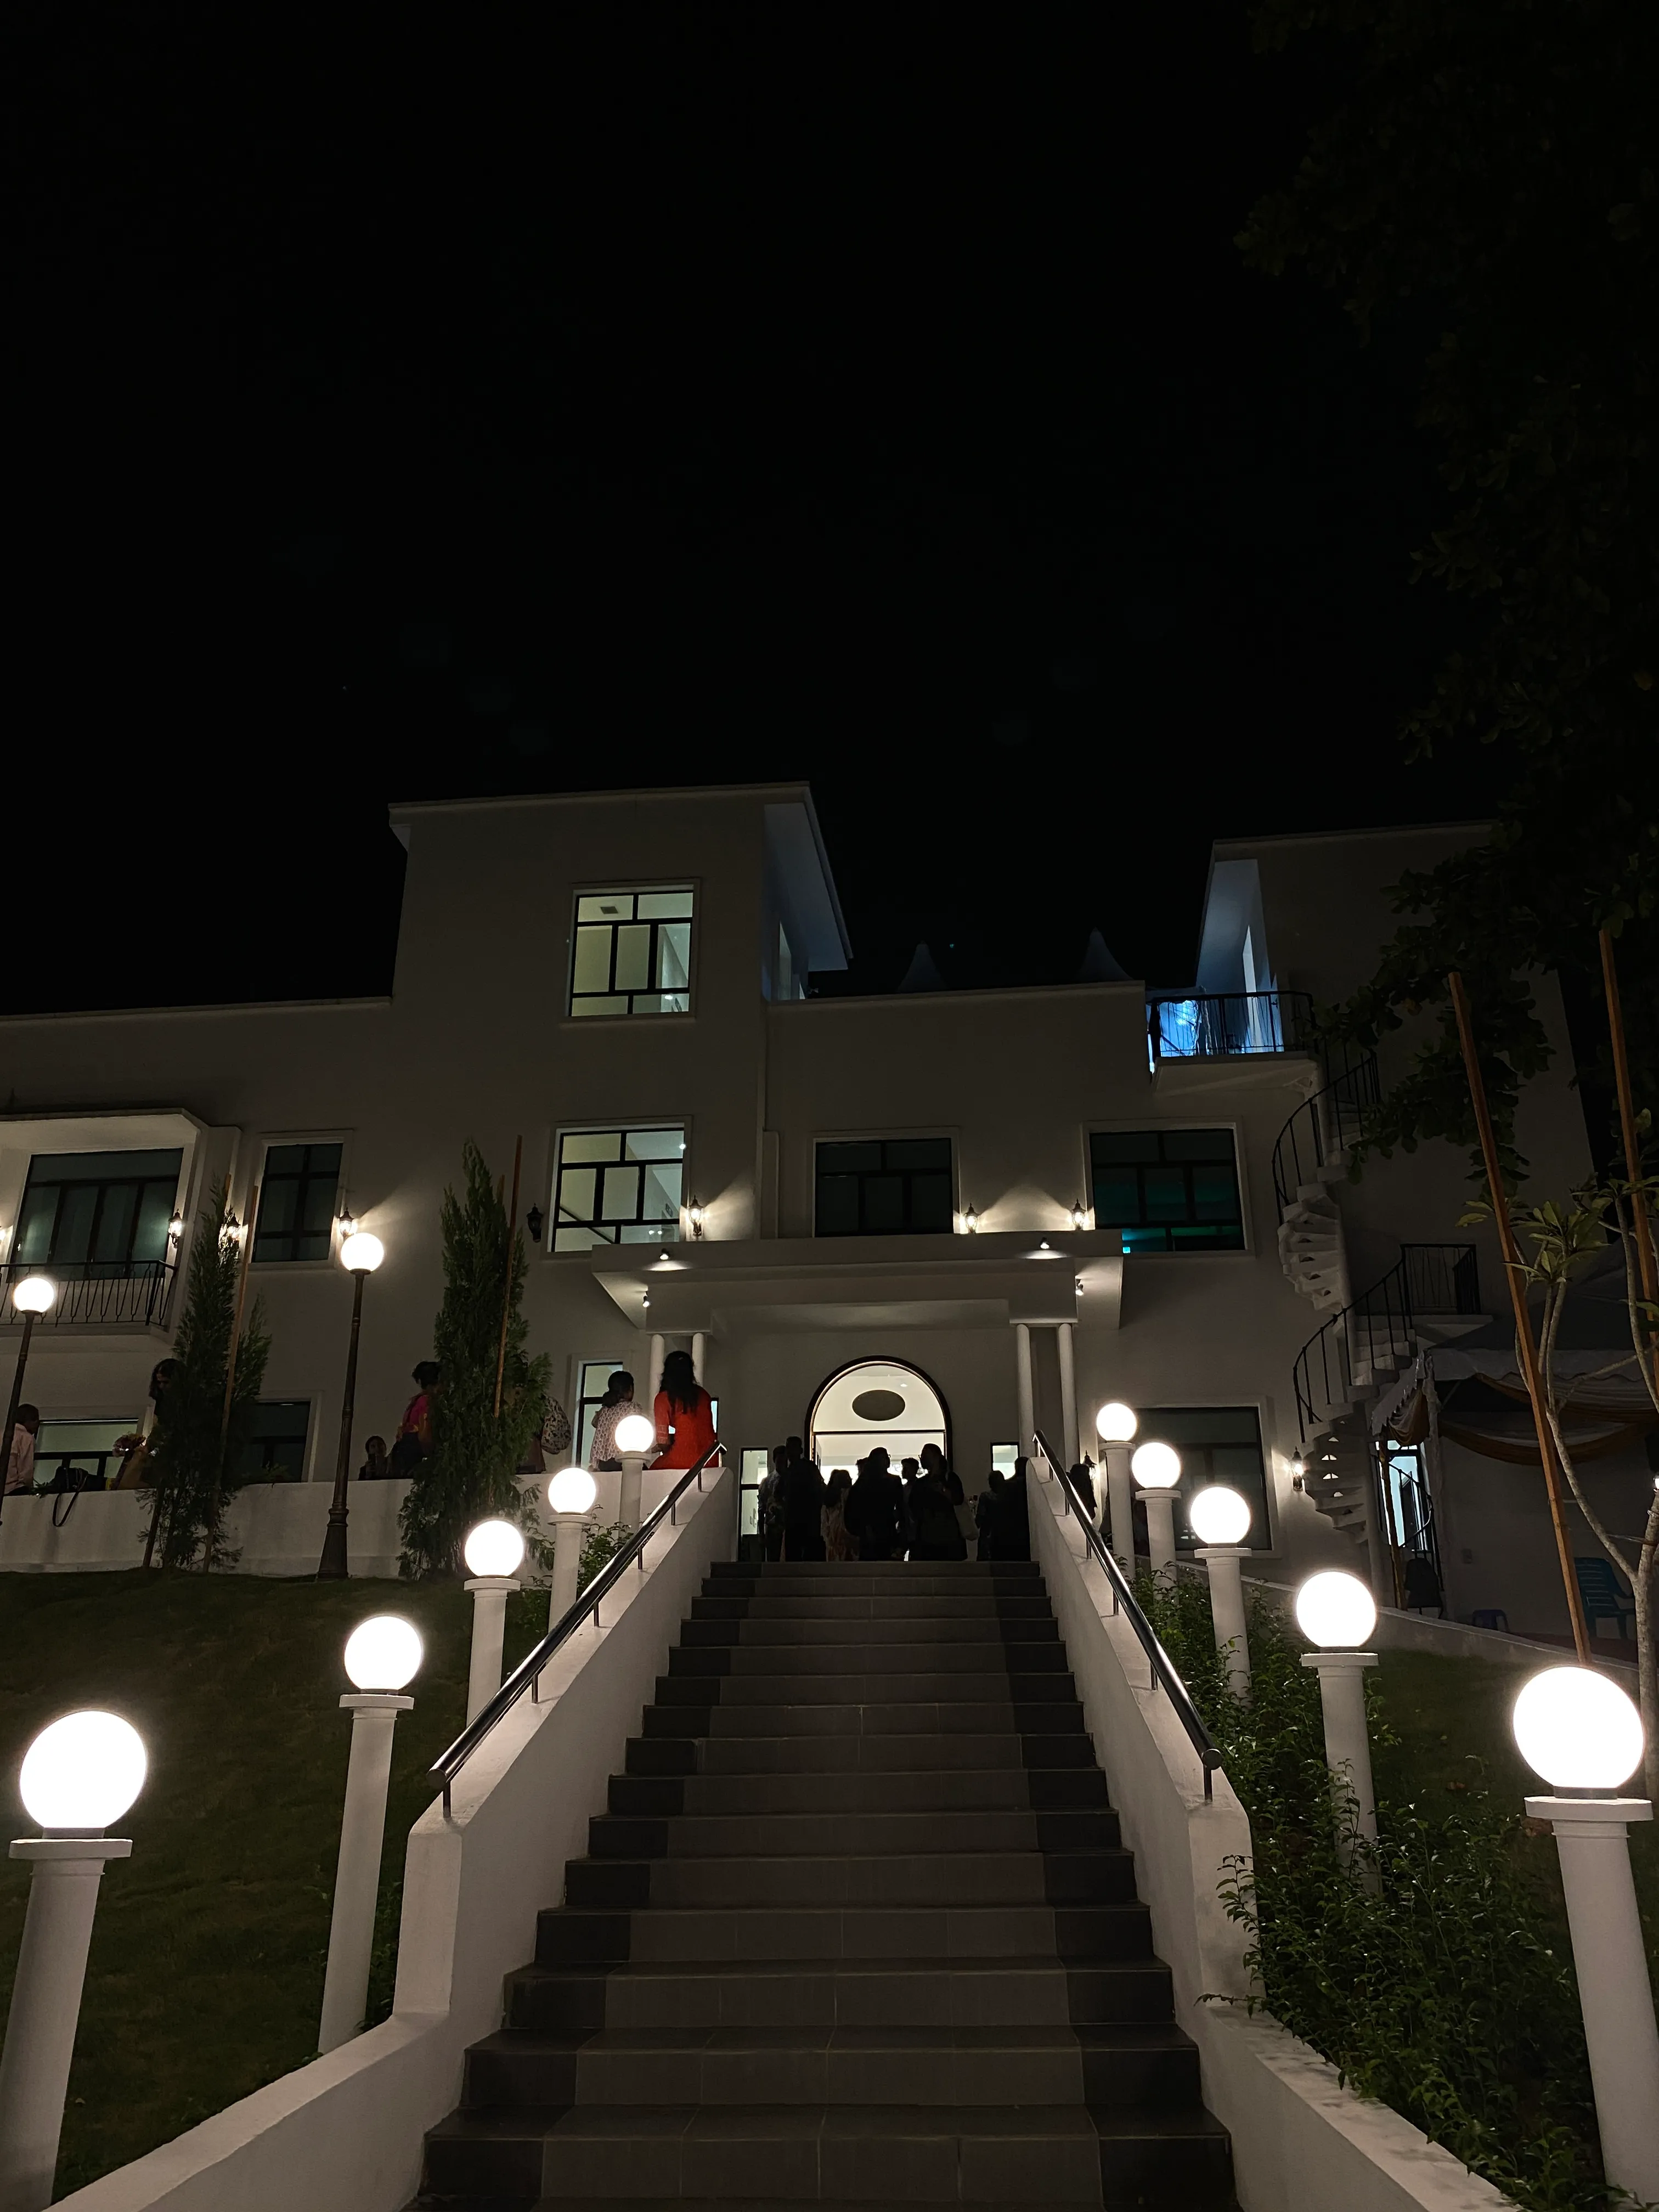
Since the existing building is already placed about 3 m height from the gate entrance. We designed a landscaped staircase which is placed on the axis with the centre of the portico. Hence emphasise the sense of arrival through the landscape gardens. We introduced tropical flowers arranged in the twin star pattern on the grass slopes, as shown in the landscape proposal. However yet to be implemented. Various locations of spaces surrounding the building facade are introduced with appropriate landscapes according to the shading conditions of the building.
“ Overall, the constructed building seems to work well to give a pleasant working environment, with plenty of windows giving daylight and views of the landscape. Once the landscaping strategy is completed, then the Bahai identity of building in a landscape will become more evident.A modest and dignified building.”