1/13
We Design Your Future
48 Unit Housing Scheme with 28 Terrace, 20 Semi D Units and 1 Electric Station
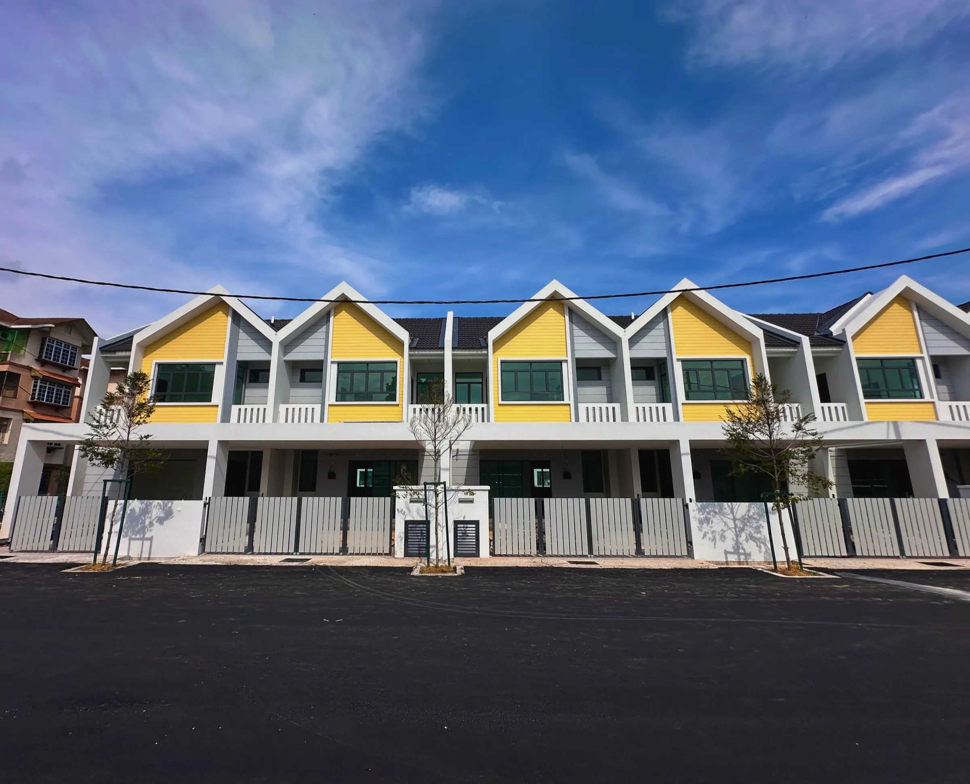
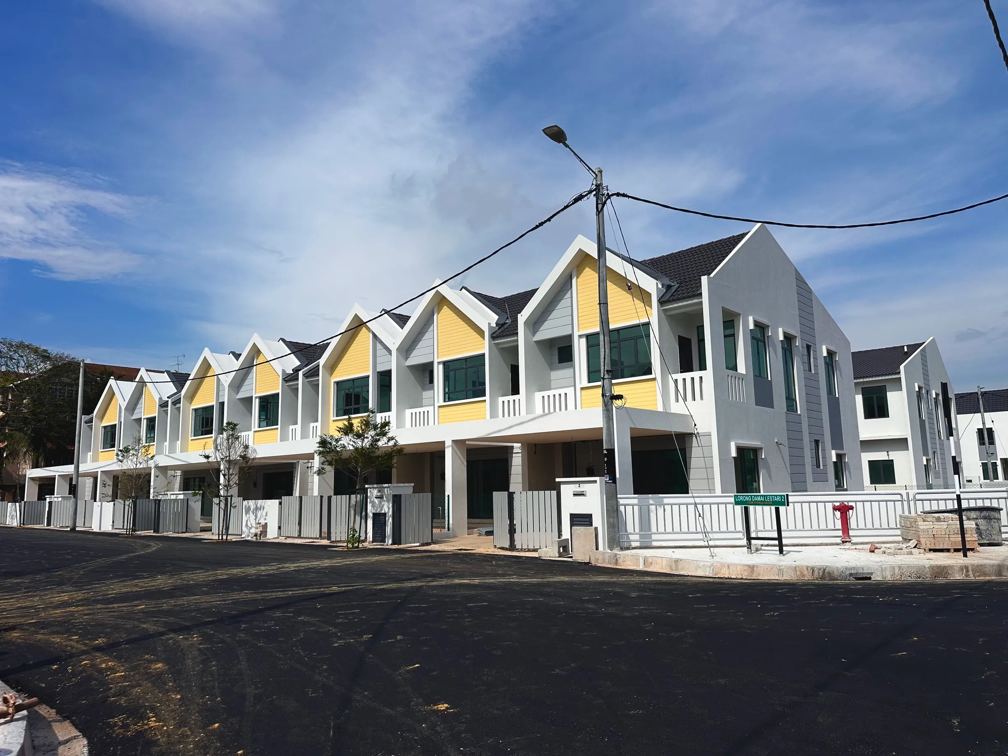
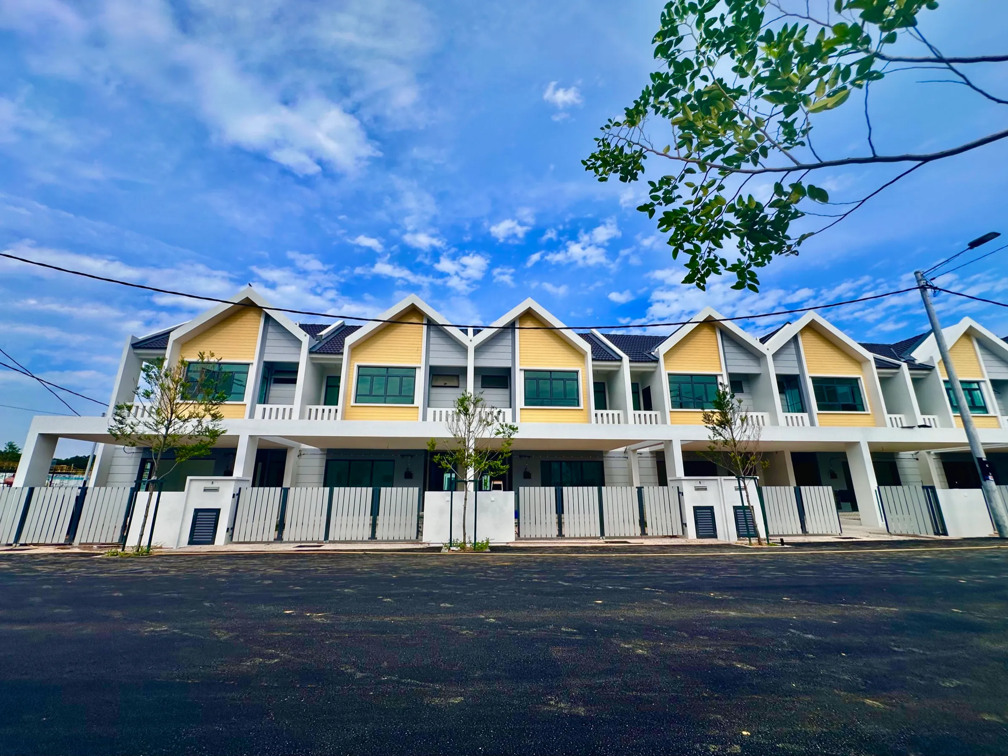
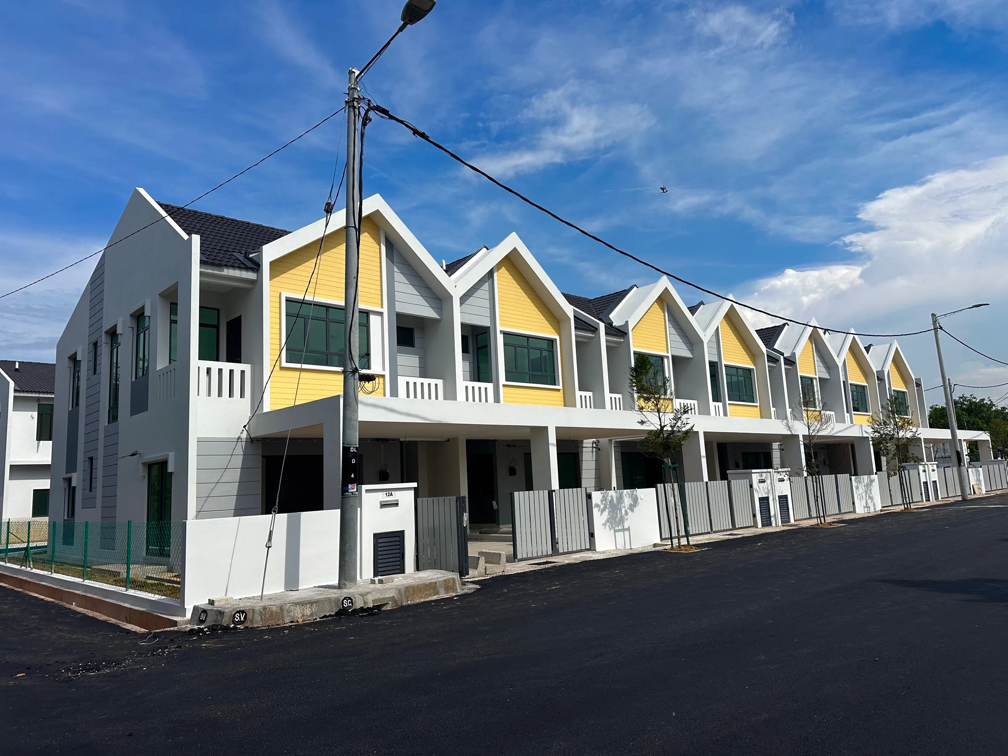
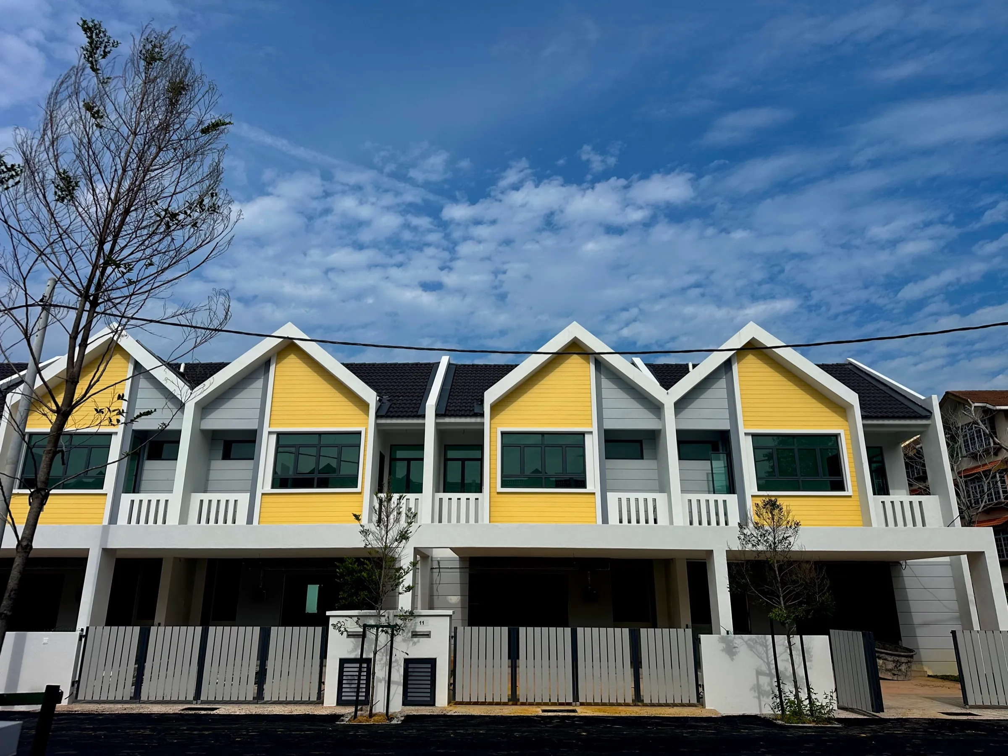
Damai Lestari sits along Jalan Bertam Dua in Bertam, Kepala Batas. The 28 terrace houses face Jalan Bertam Dua but are entered from a side road, which keeps them private, while the 20 semi-detached houses are set at the rear of the site.
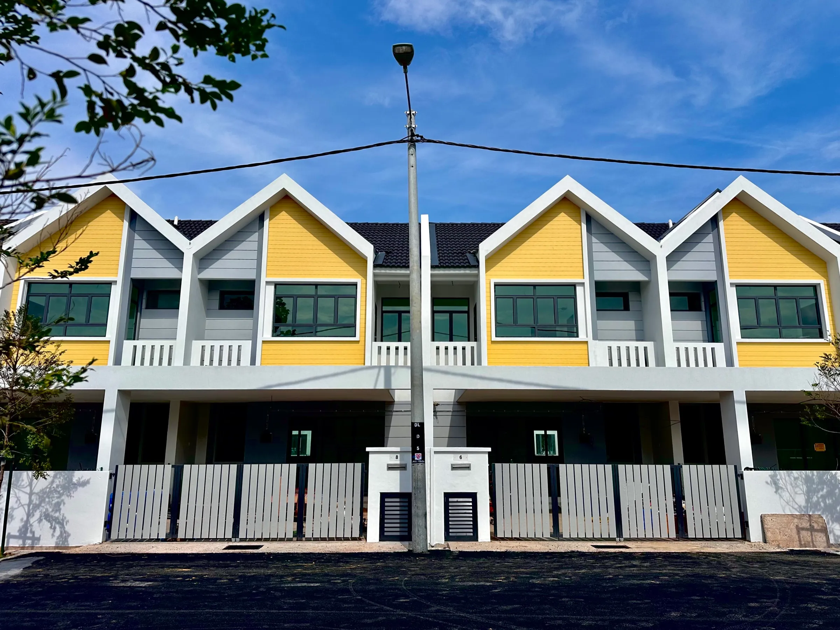
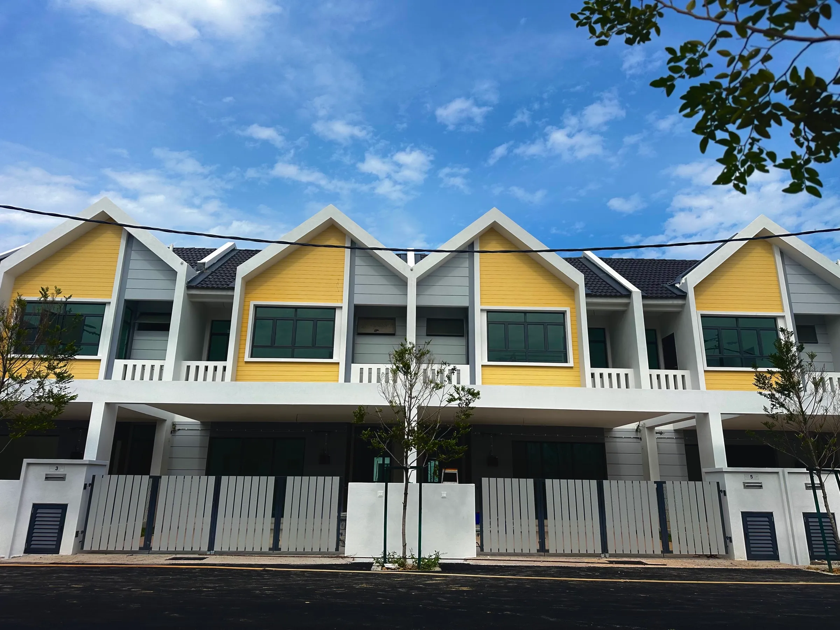
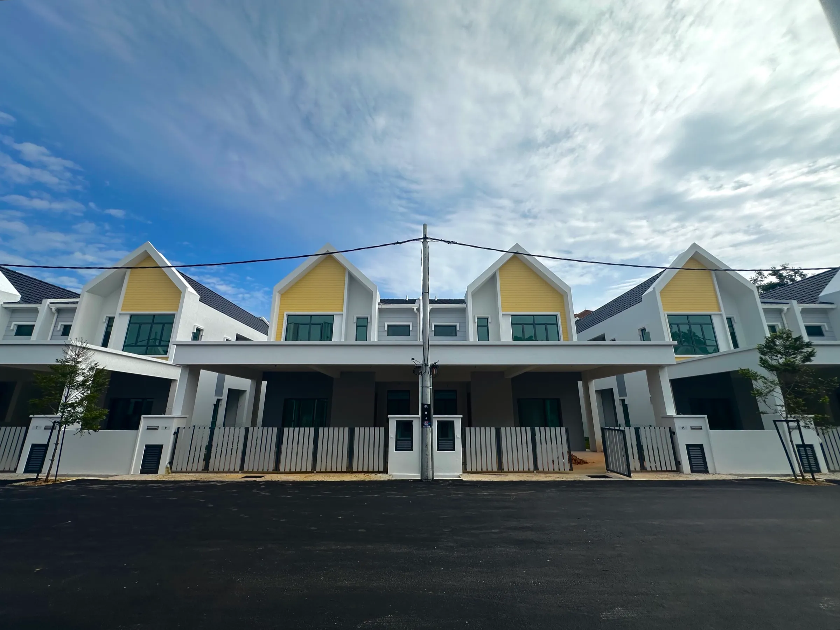
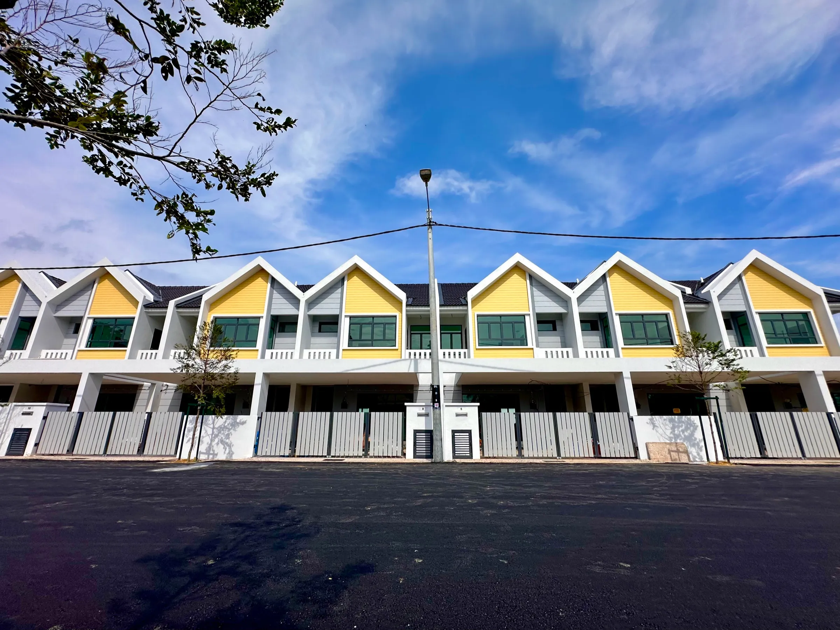
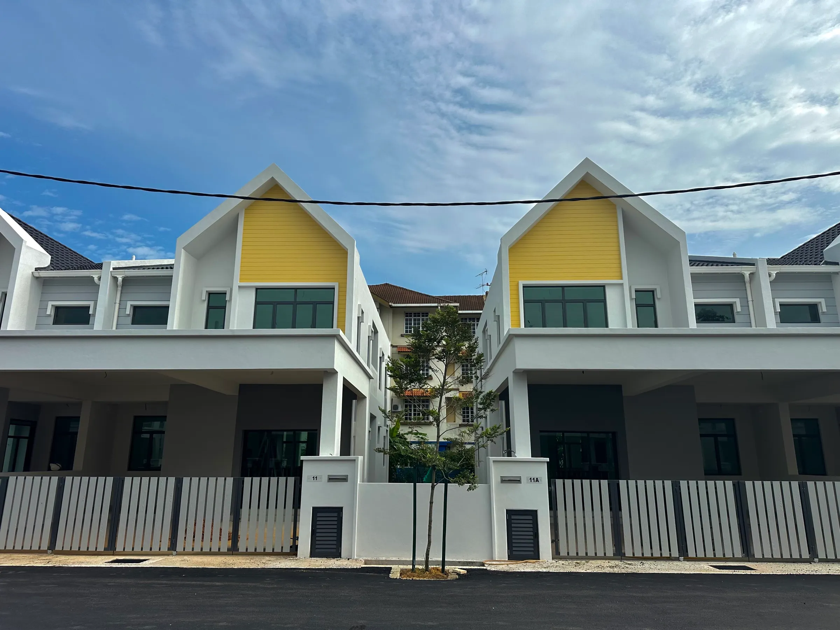
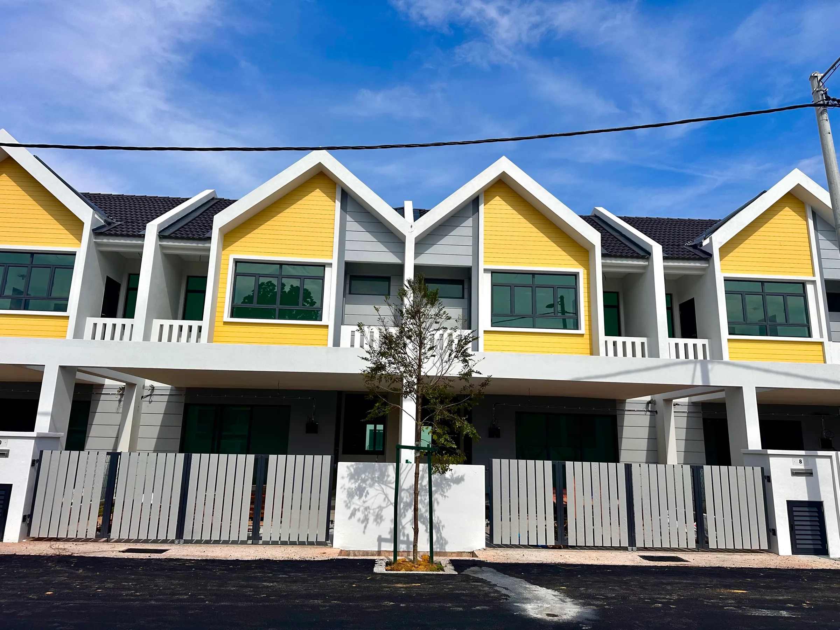
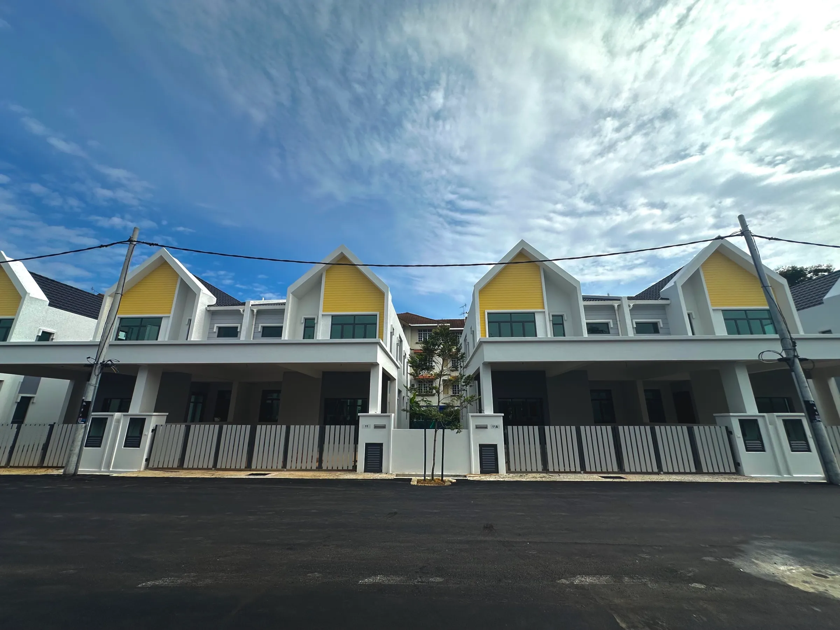
Concept: Modern Vernacular Tropical Style. The façade adopts a contemporary tropical architectural language, using repetitive front gable roof forms inspired by traditional Malay roof typologies. The design combines modern massing and minimal detailing with climatic responses to our tropical environment.
Design Features
Steep roofs suited to heavy rainfall, deep overhangs, light colours that reduce heat gain, and open ground-floor car porches that let air flow through.
At the intermediate terrace units, part of the roof tiles are replaced with translucent tiles of the same profile, letting natural light into the interior, so the spaces are always bright without the heat.
Kirana : Two-Storey Terrace (28 Units)
4 bedrooms, 4 bathrooms and 2 car parks. Plots from 1,432 to 2,530 sq ft. Intermediate building size 22 ft x 65 ft, with corner lots offering 10 ft or 20 ft wide side gardens.
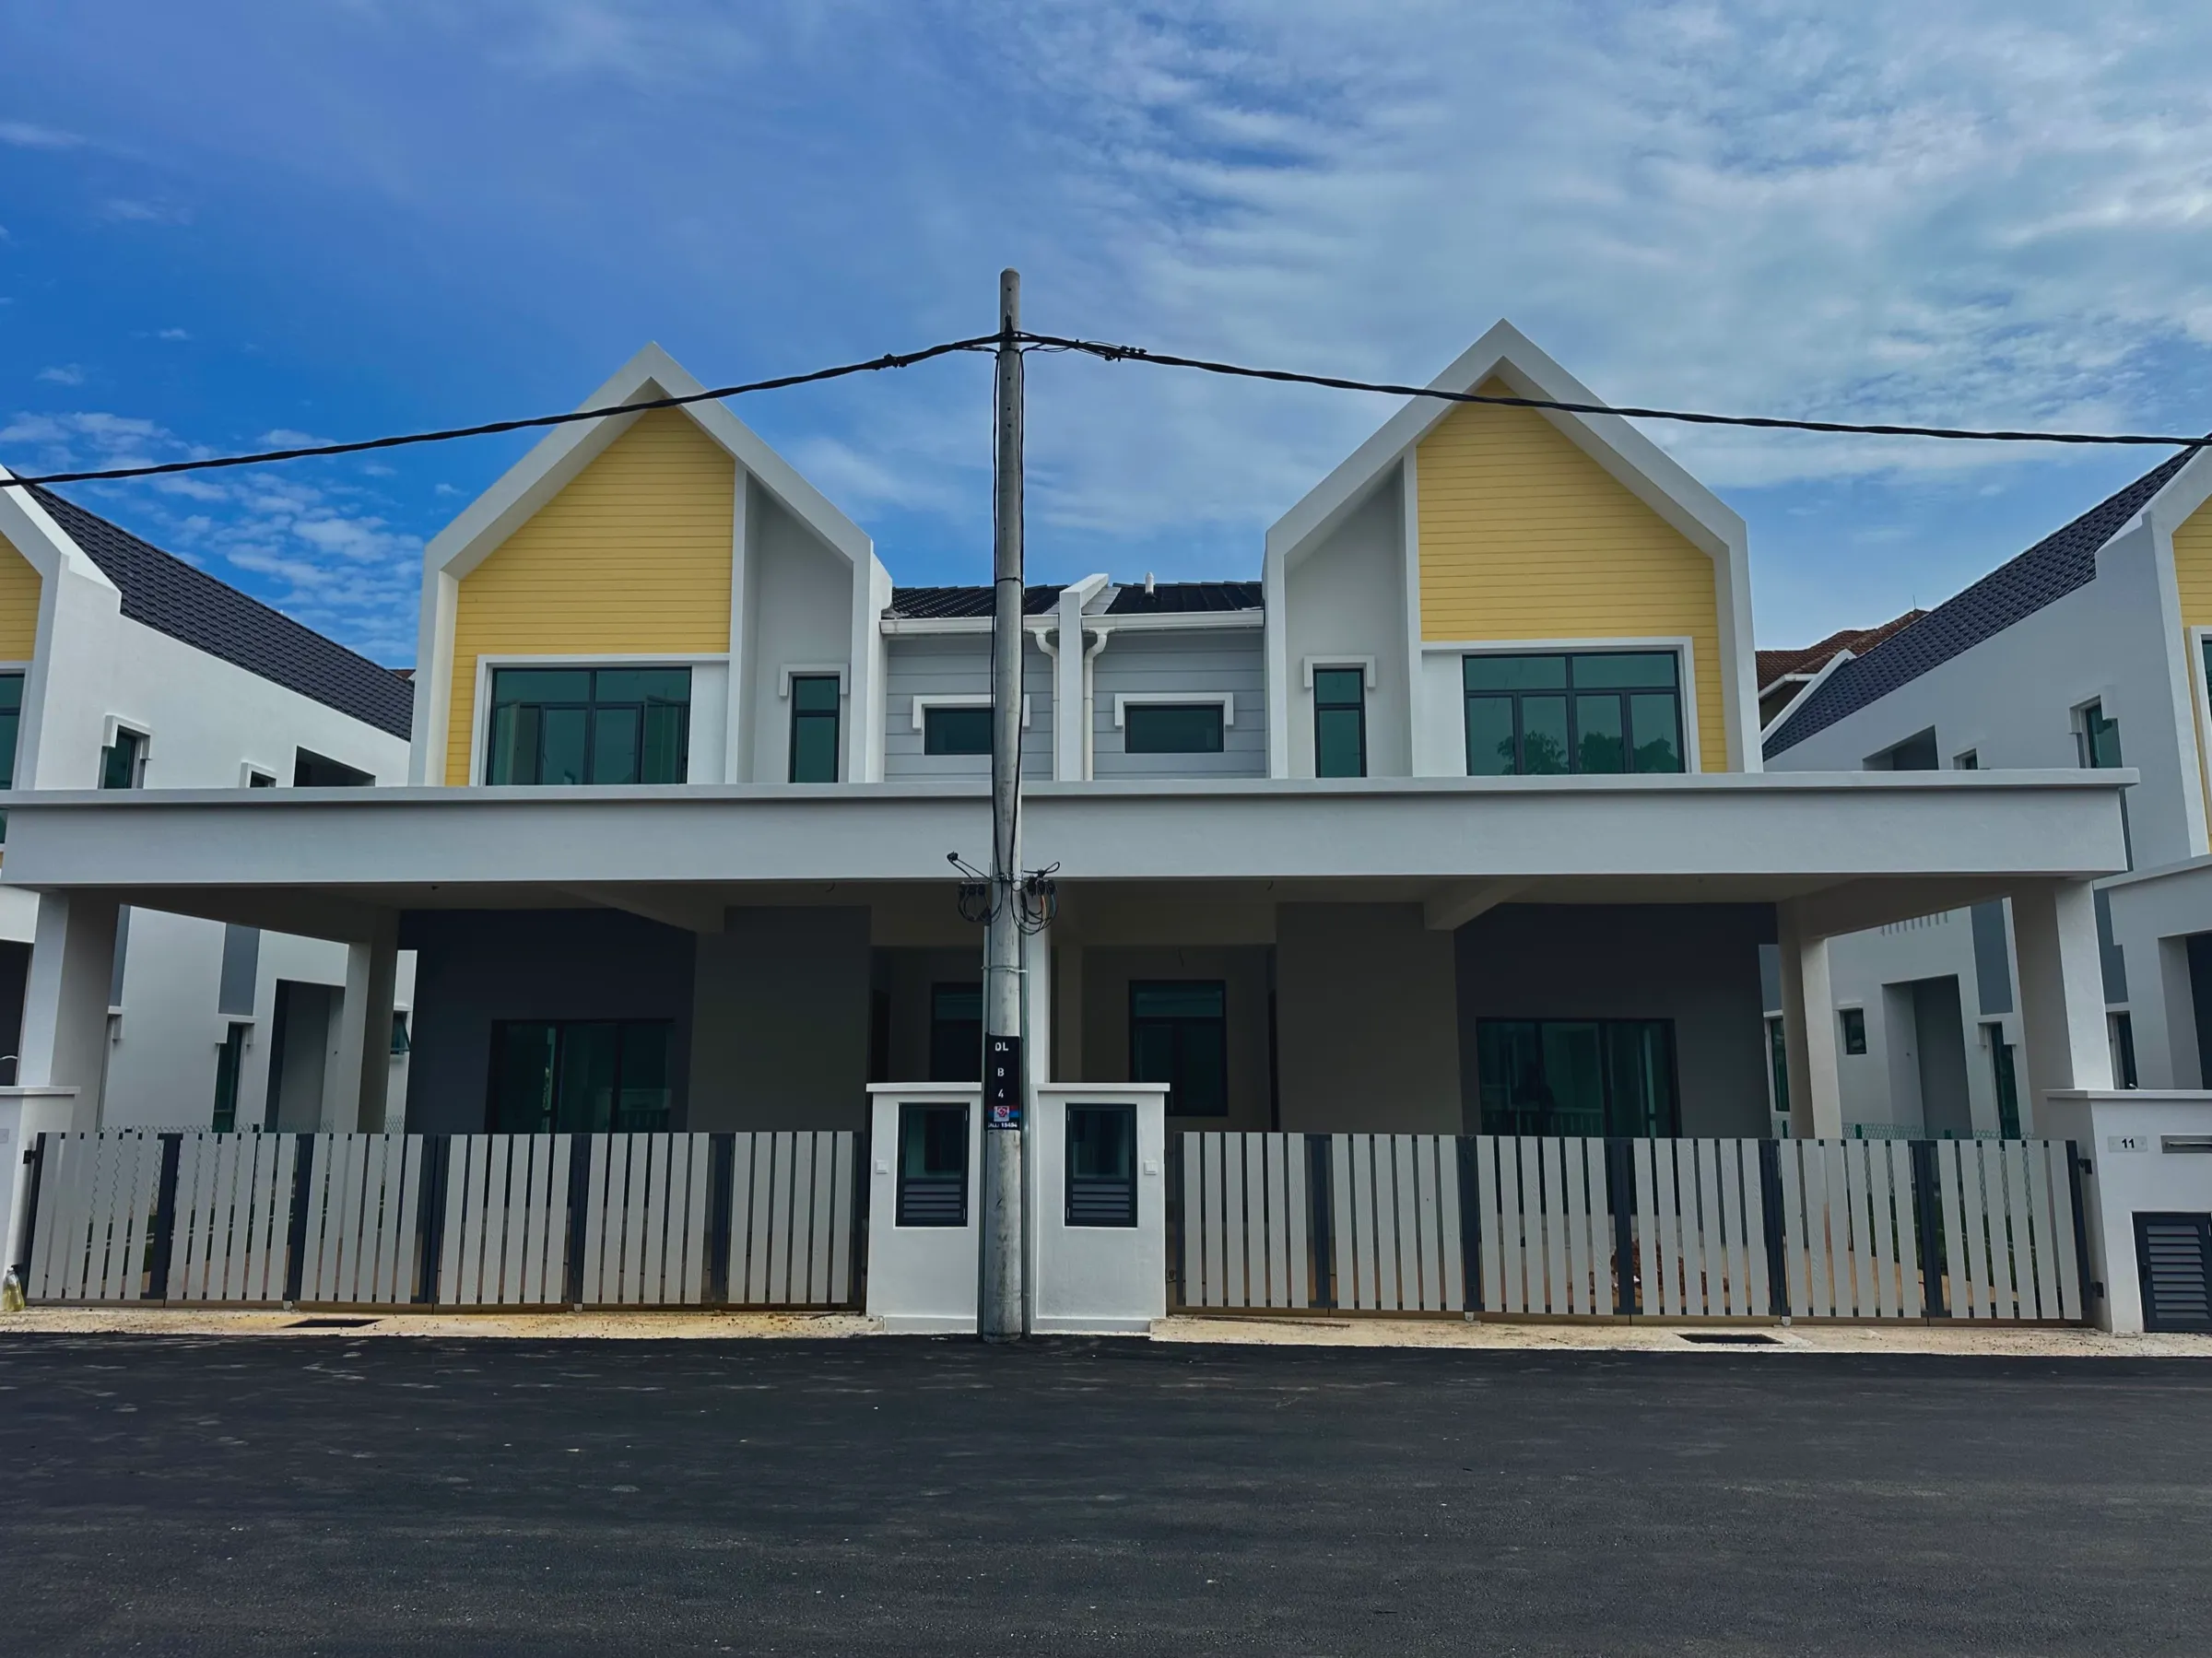
Anggun : Two-Storey Semi-D (20 Units)
5 bedrooms, 4 bathrooms and 3 car parks. Plots from 2,411 to 4,478 sq ft. Building size 24 ft x 45 ft, with corner lots offering a 20 ft wide side garden.
ClientPDC Properties
ArchitectLim WH Architect
PlannerShaari Planners Sdn Bhd
C&S ConsultantLumbini Consultancy
M&E ConsultantHP Beh and Associates Sdn Bhd
Quantity SurveyorKuantibina Sdn Bhd
Main ContractorATSH Management Sdn Bhd

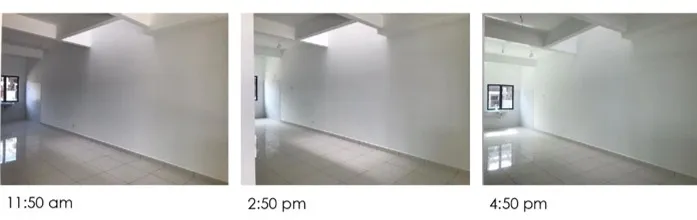
Mock Up Units : (Skylight Effects At Different Time)
This refers to how natural sunlight enters the mock-up units through skylights at various times (e.g., 11.50AM, 2.50PM, 4.50PM), showing the impact of sun angles and shadow patterns inside the space
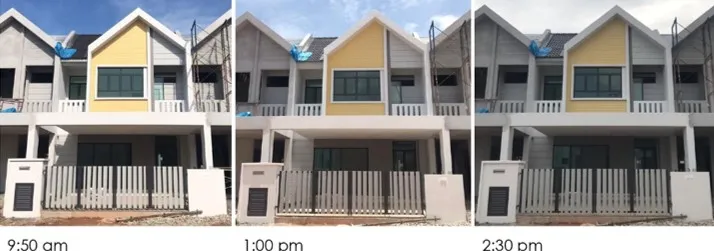
Mock Up Units : (Terrace)
The diagram below shows the mock-up units scheduled for 9:50 AM, 1:00 PM, and 2:30 PM. The sun’s rotation indicates the shadow cast on the mock-up units
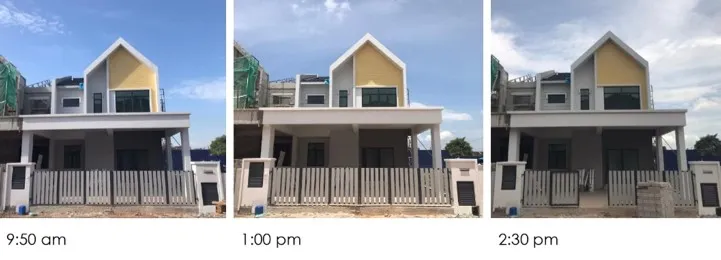
Mock Up Units : (Semi-D )
The diagram below shows the mock-up units scheduled for 9:50 AM, 1:00 PM, and 2:30 PM. The sun’s rotation indicates the shadow cast on the mock-up units