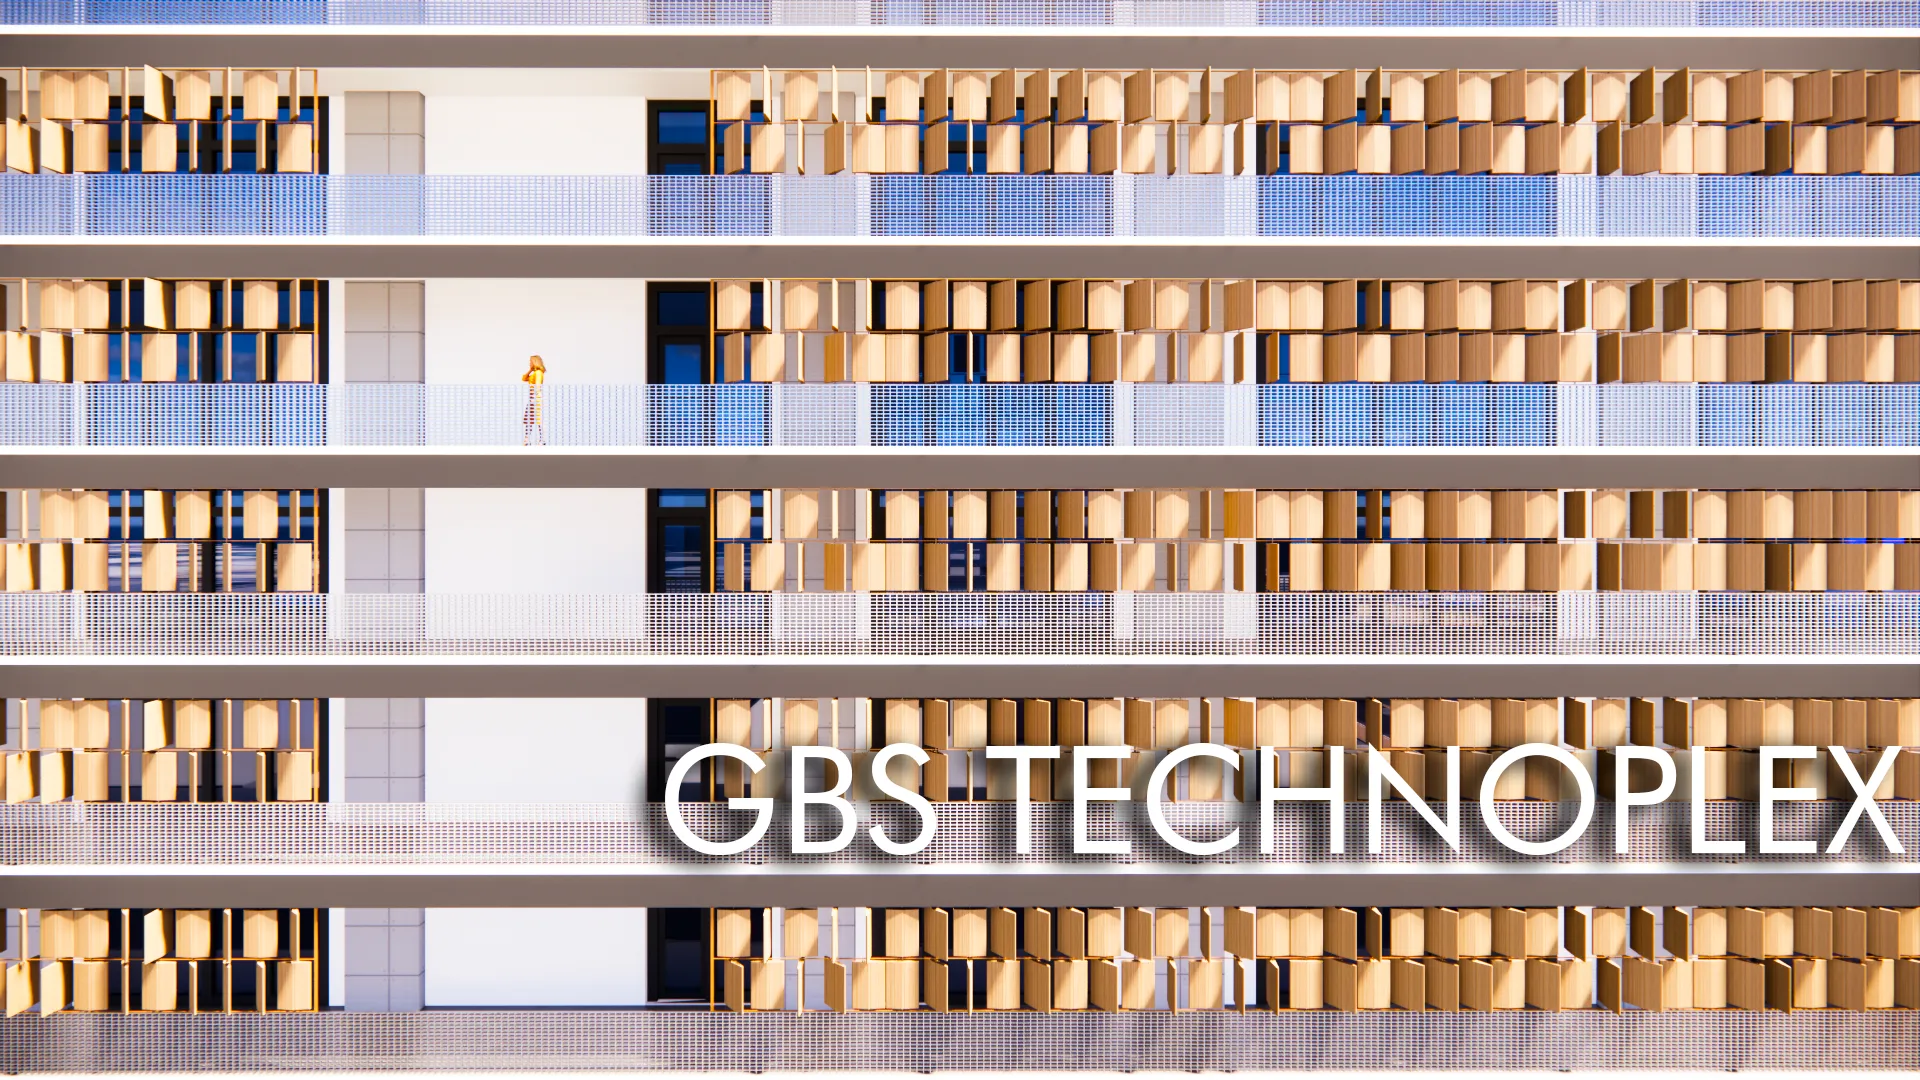
GBS @ Technoplex Enclave
Office / Commercial Design Competition
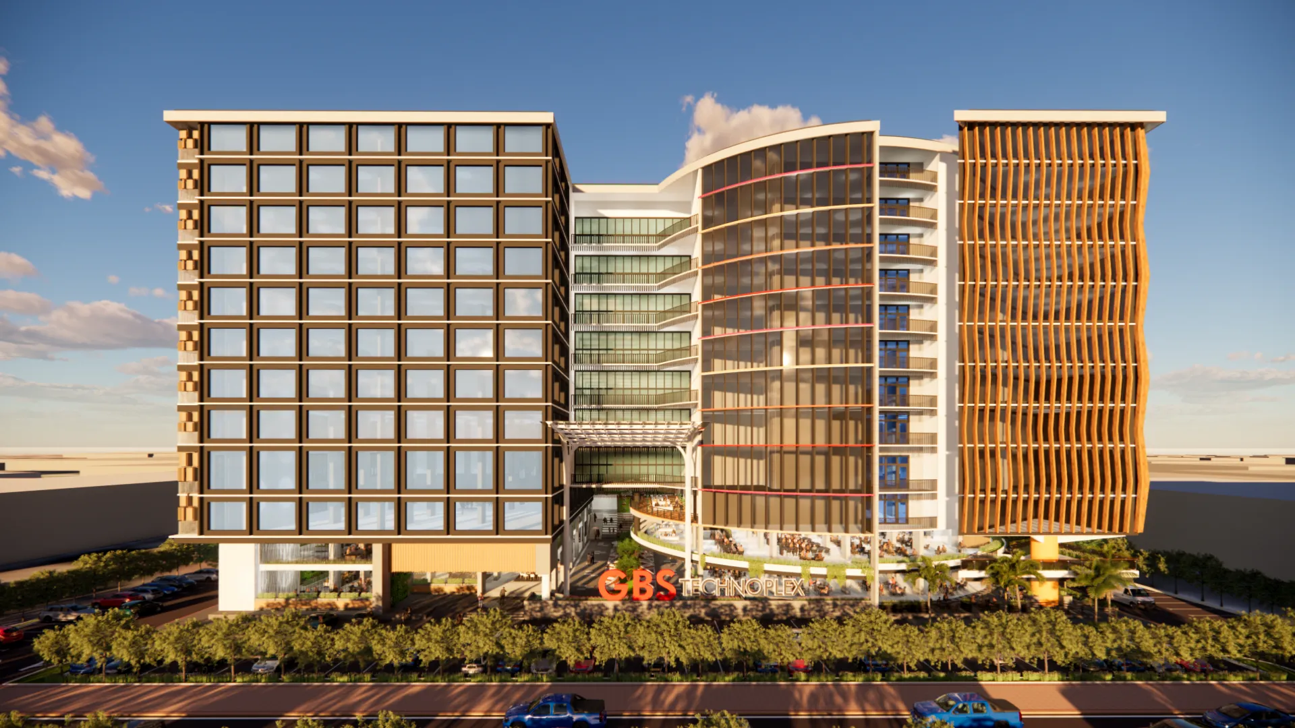
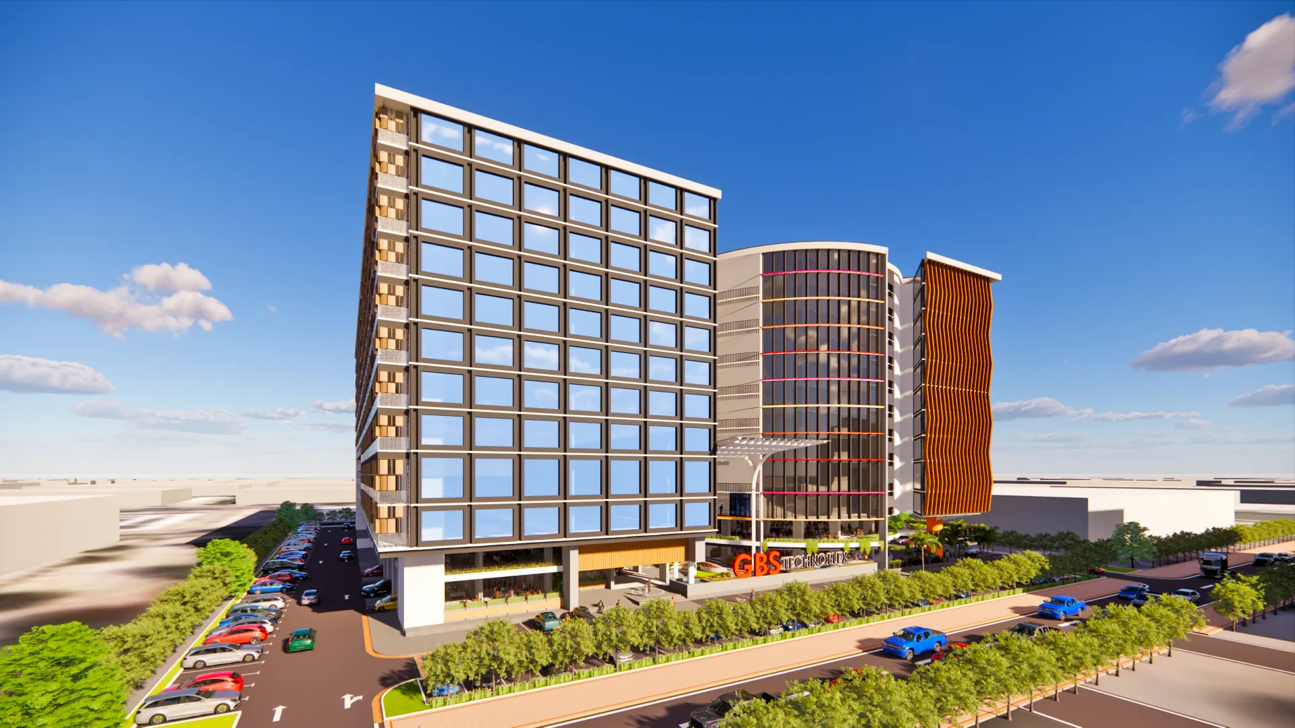
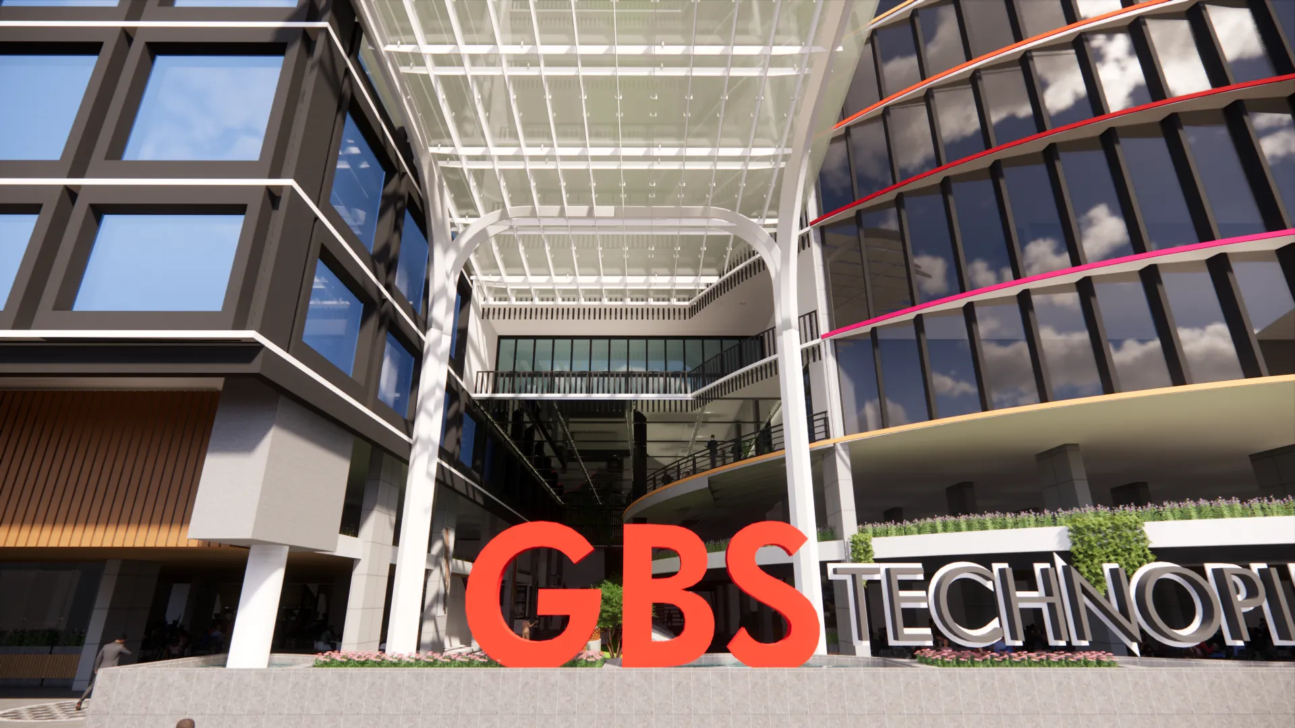
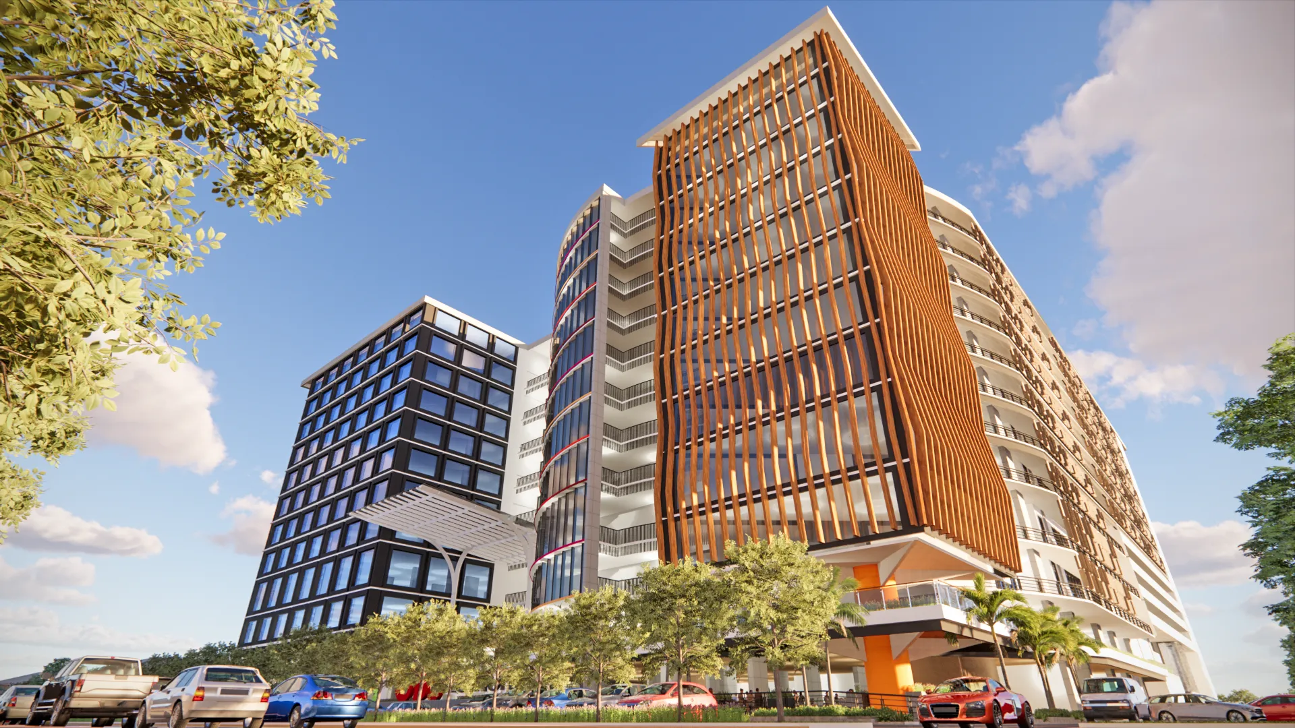
Beginning of Garden Street
Garden Street Features
Designed to foster social cohesion among GBS staff and clients.
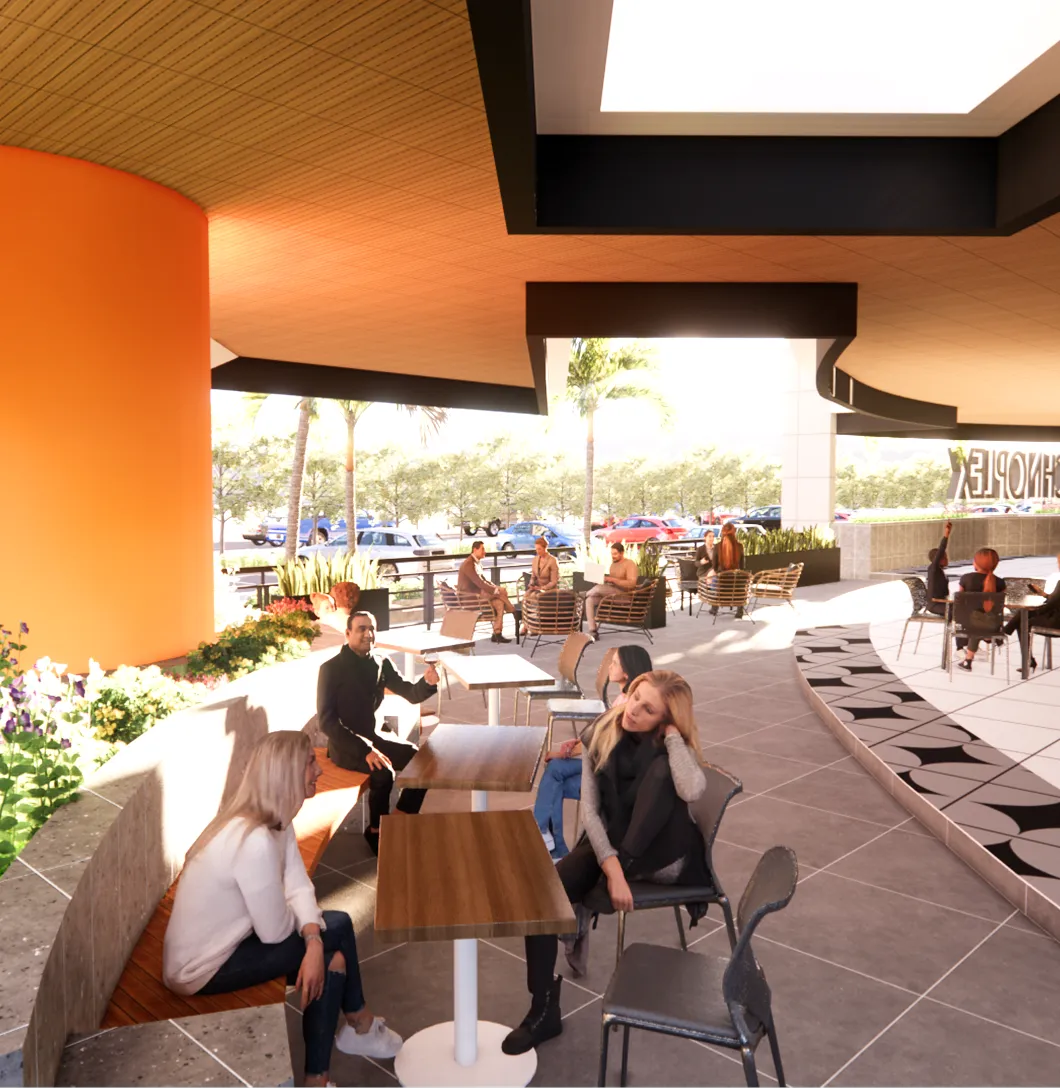
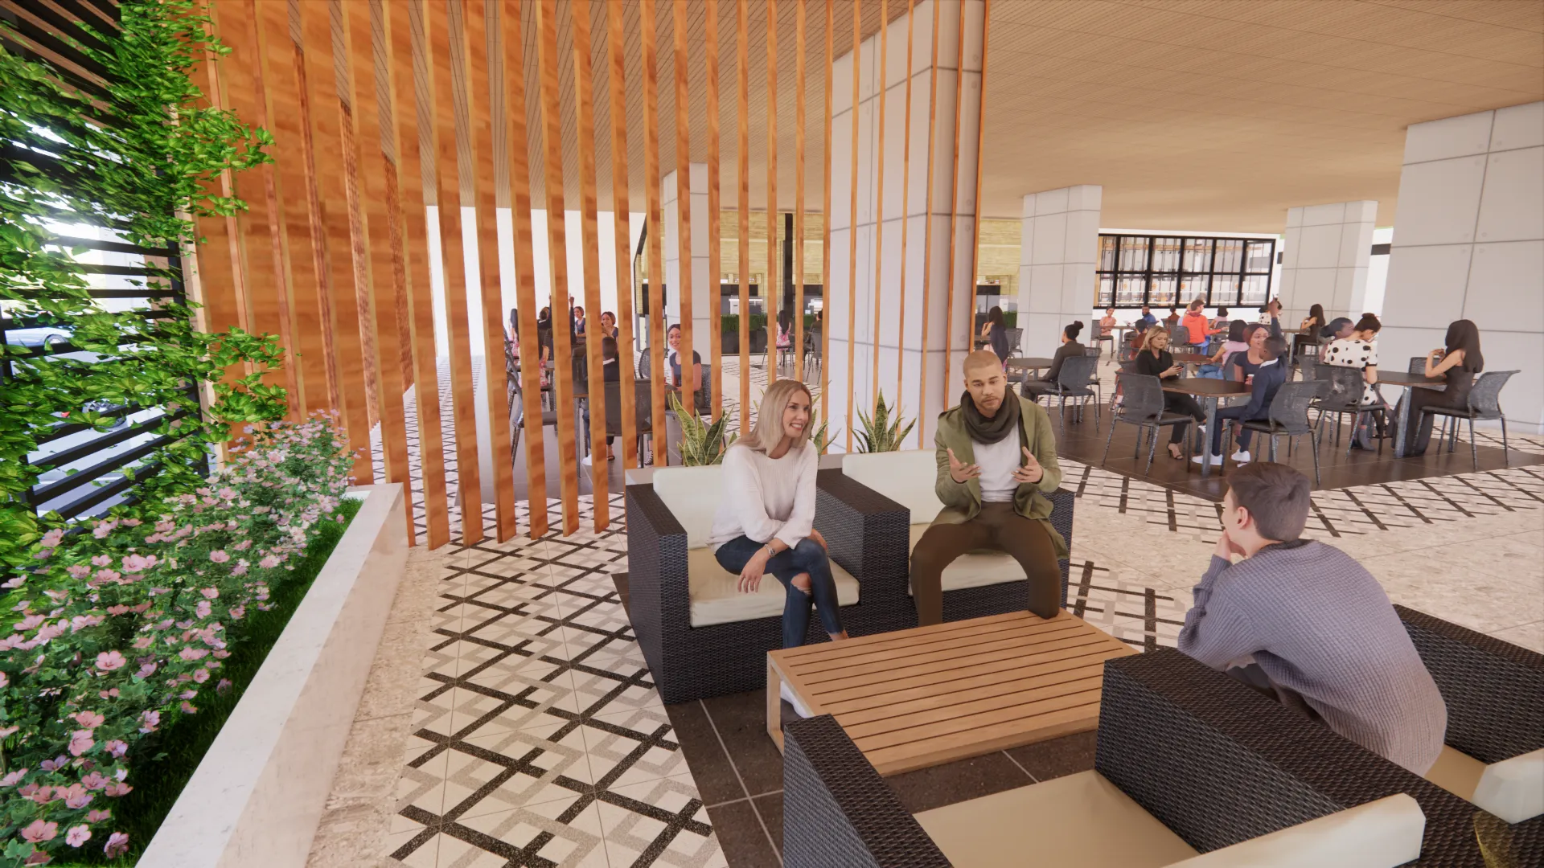
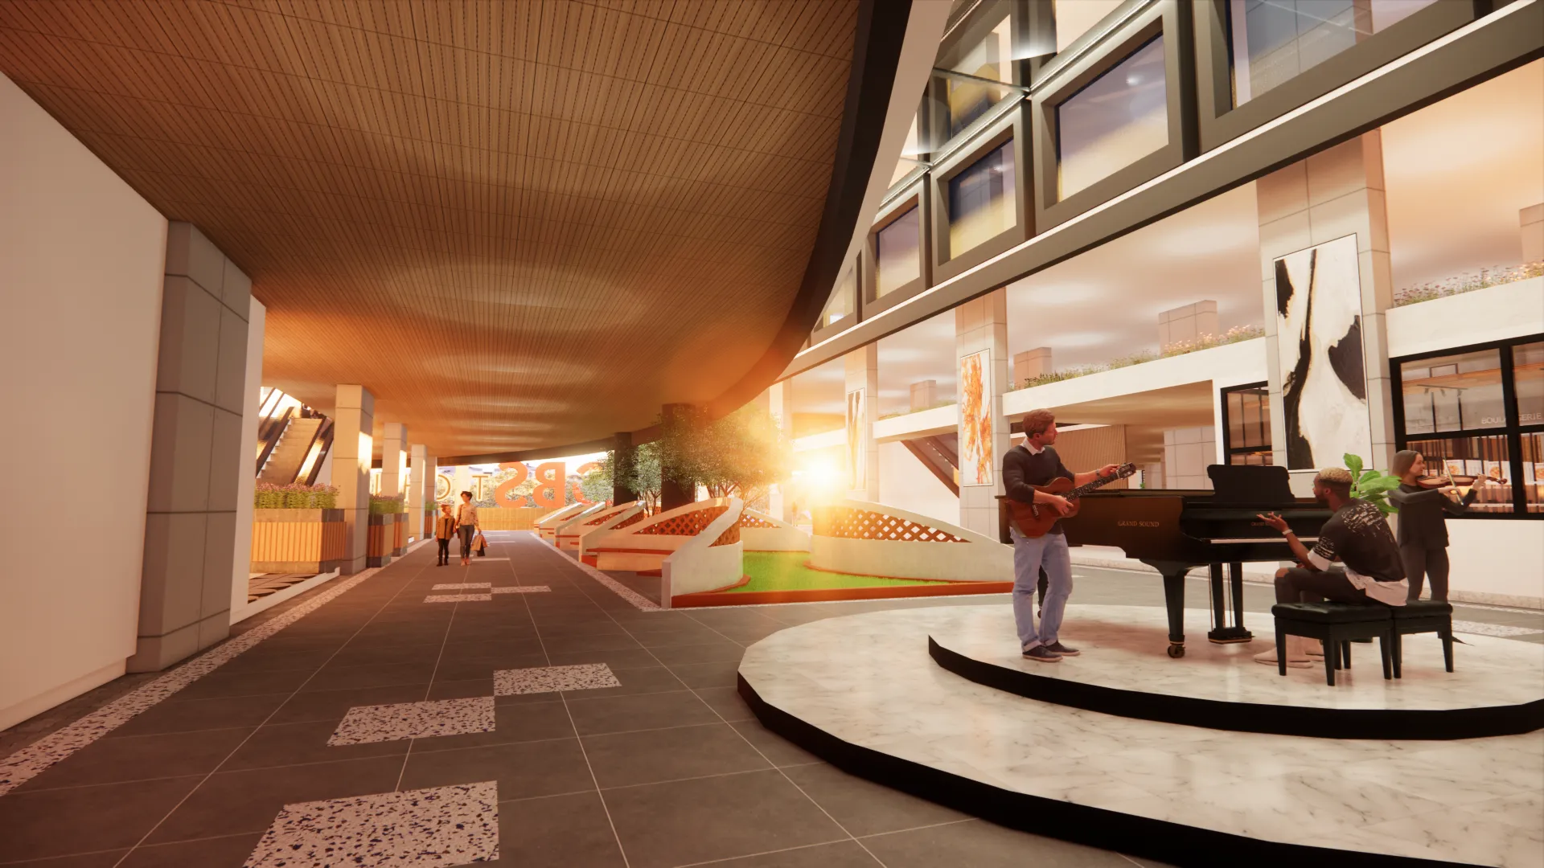
Garden Street: MiddleView from within the garden street
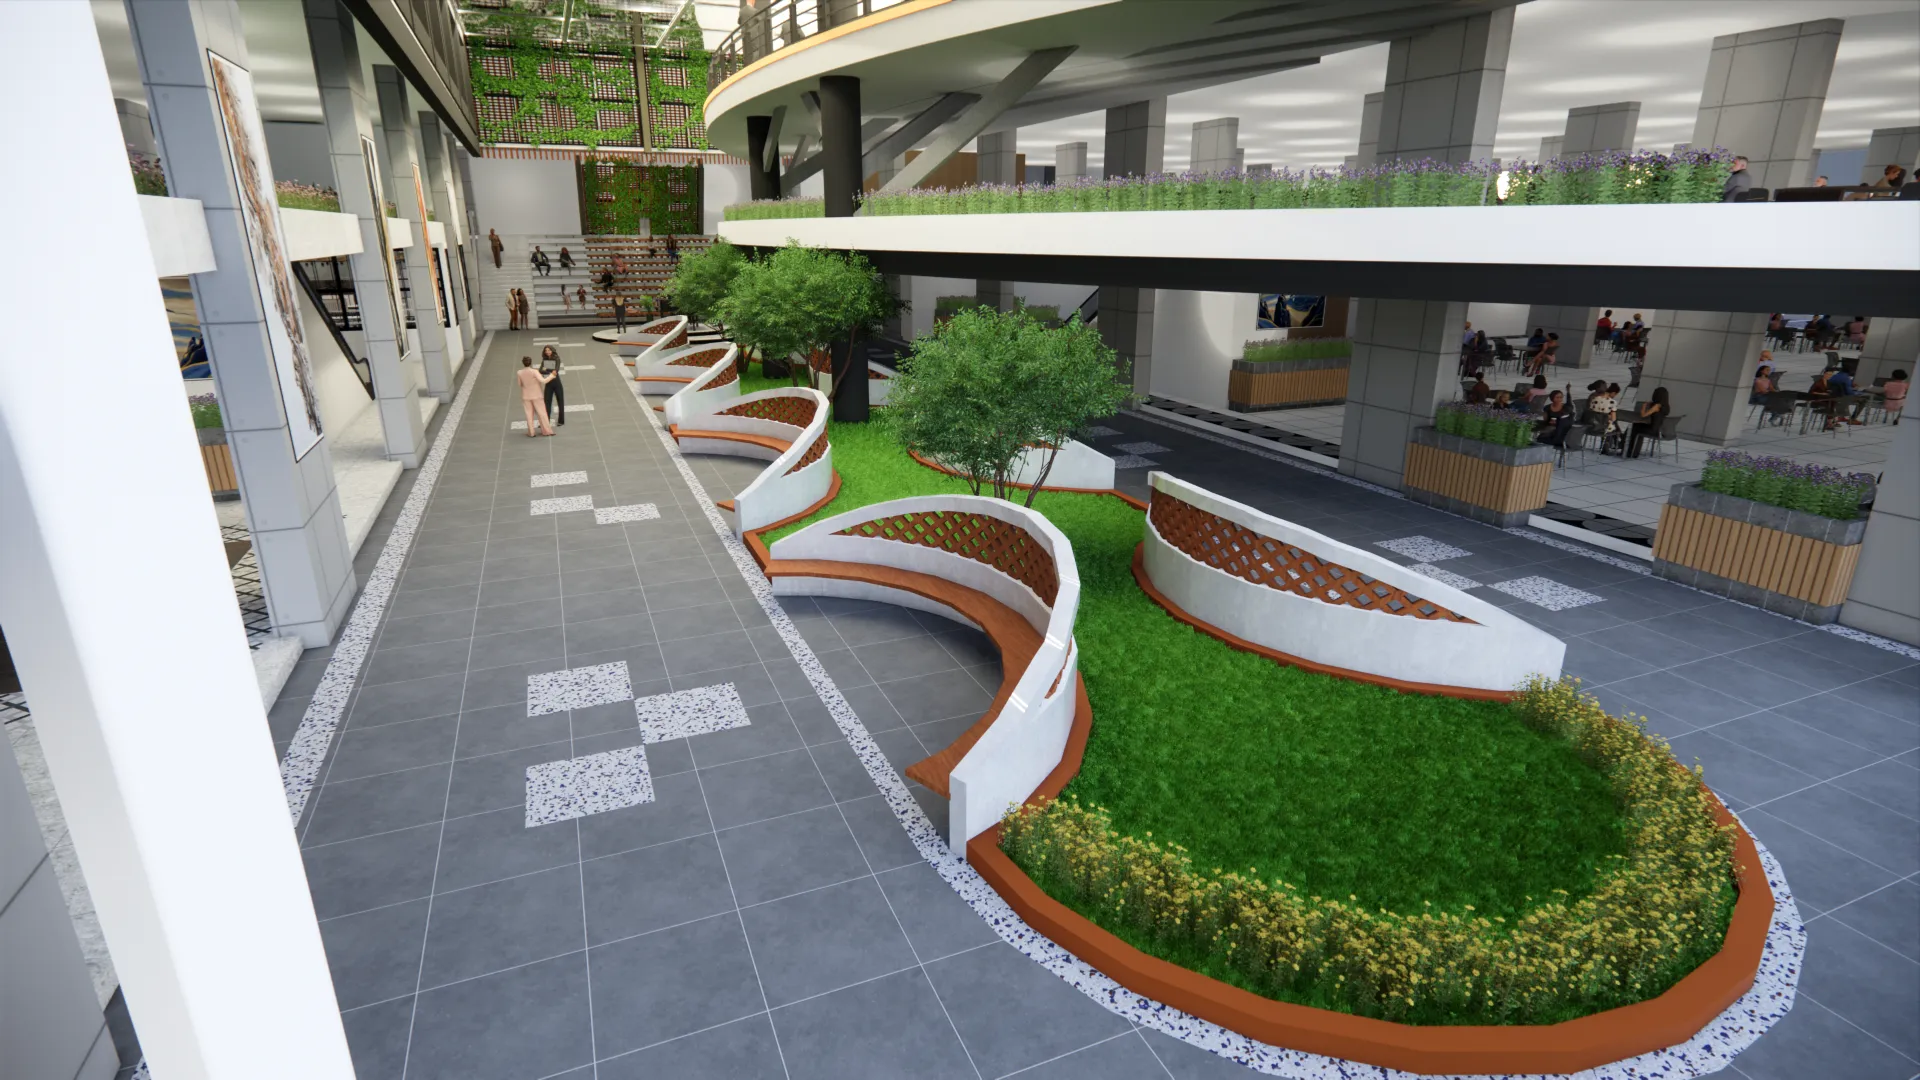
Garden Street: Social HubCircular seating naturally facilitates private group discussions along the Garden Street, allowing for business meetings to be held in a soothing environment
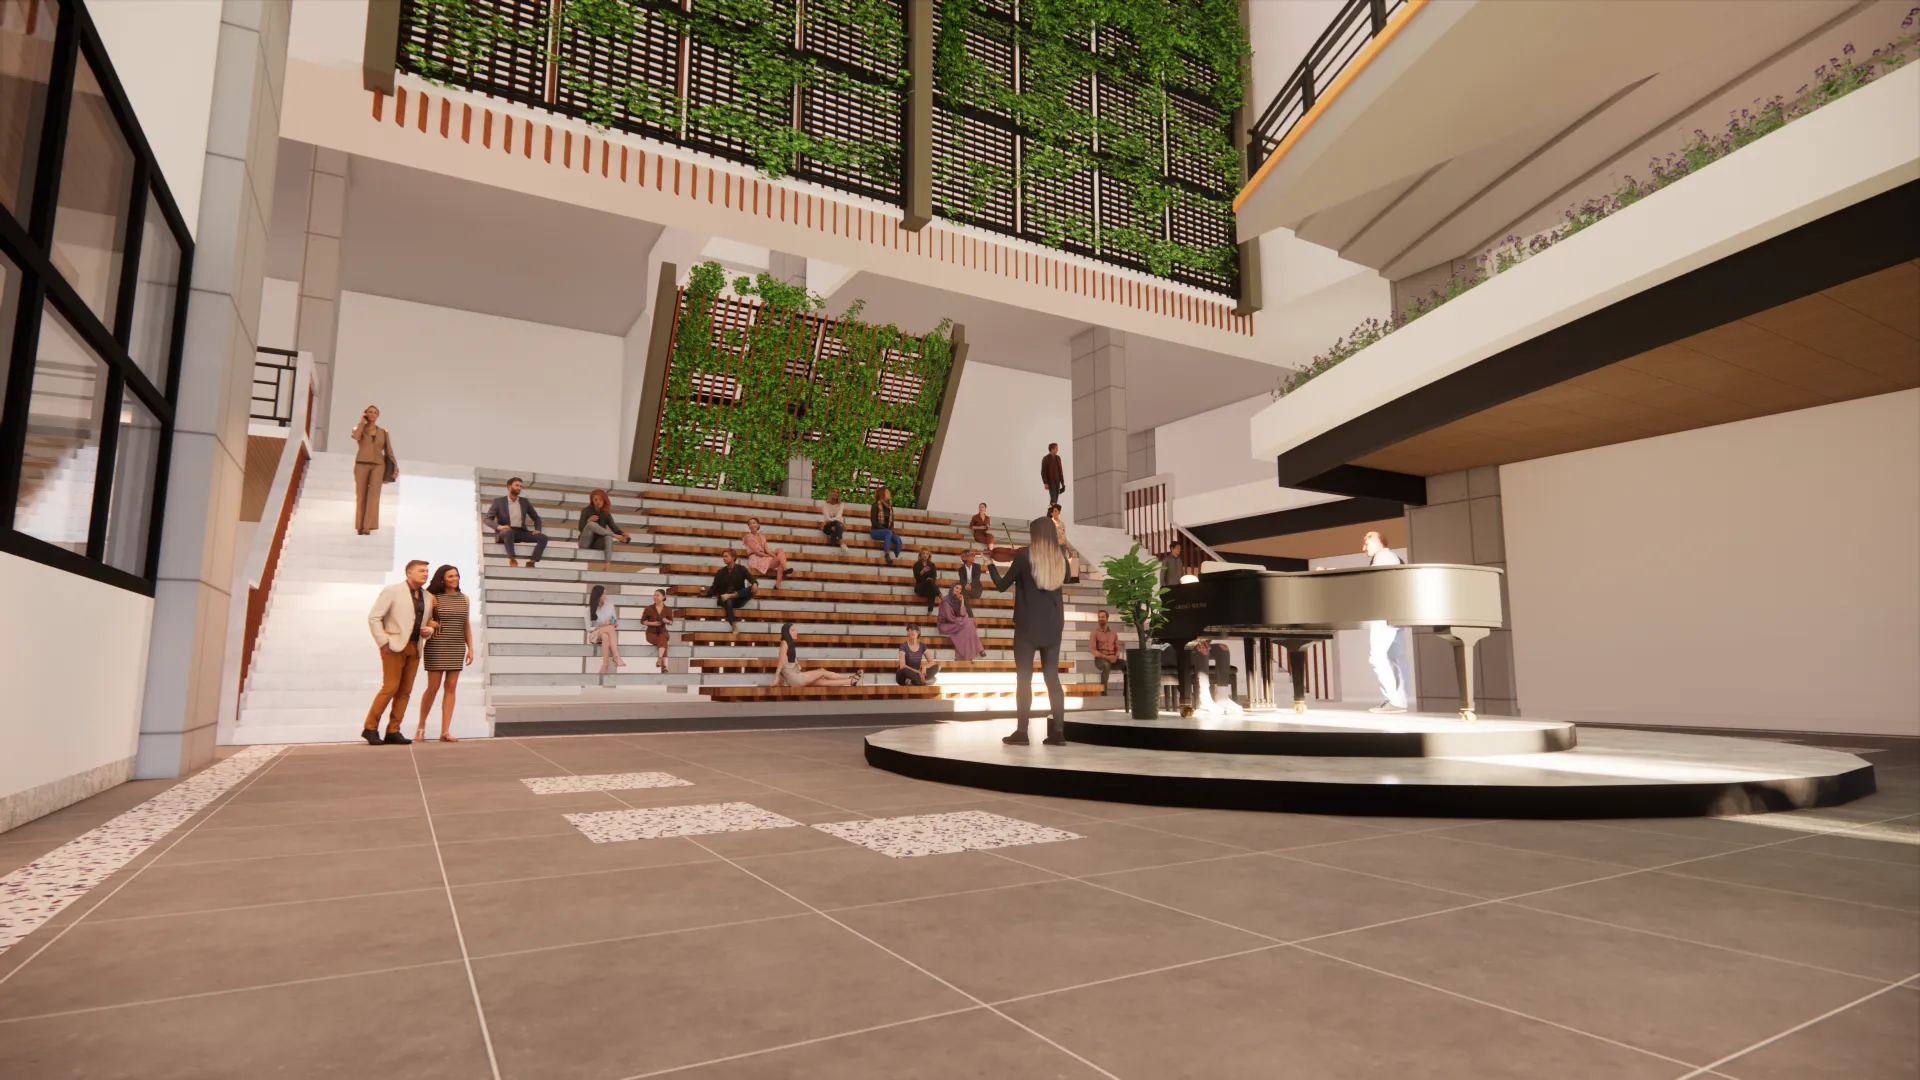
Garden Street: TerminationEvent space at the end of the Garden Street
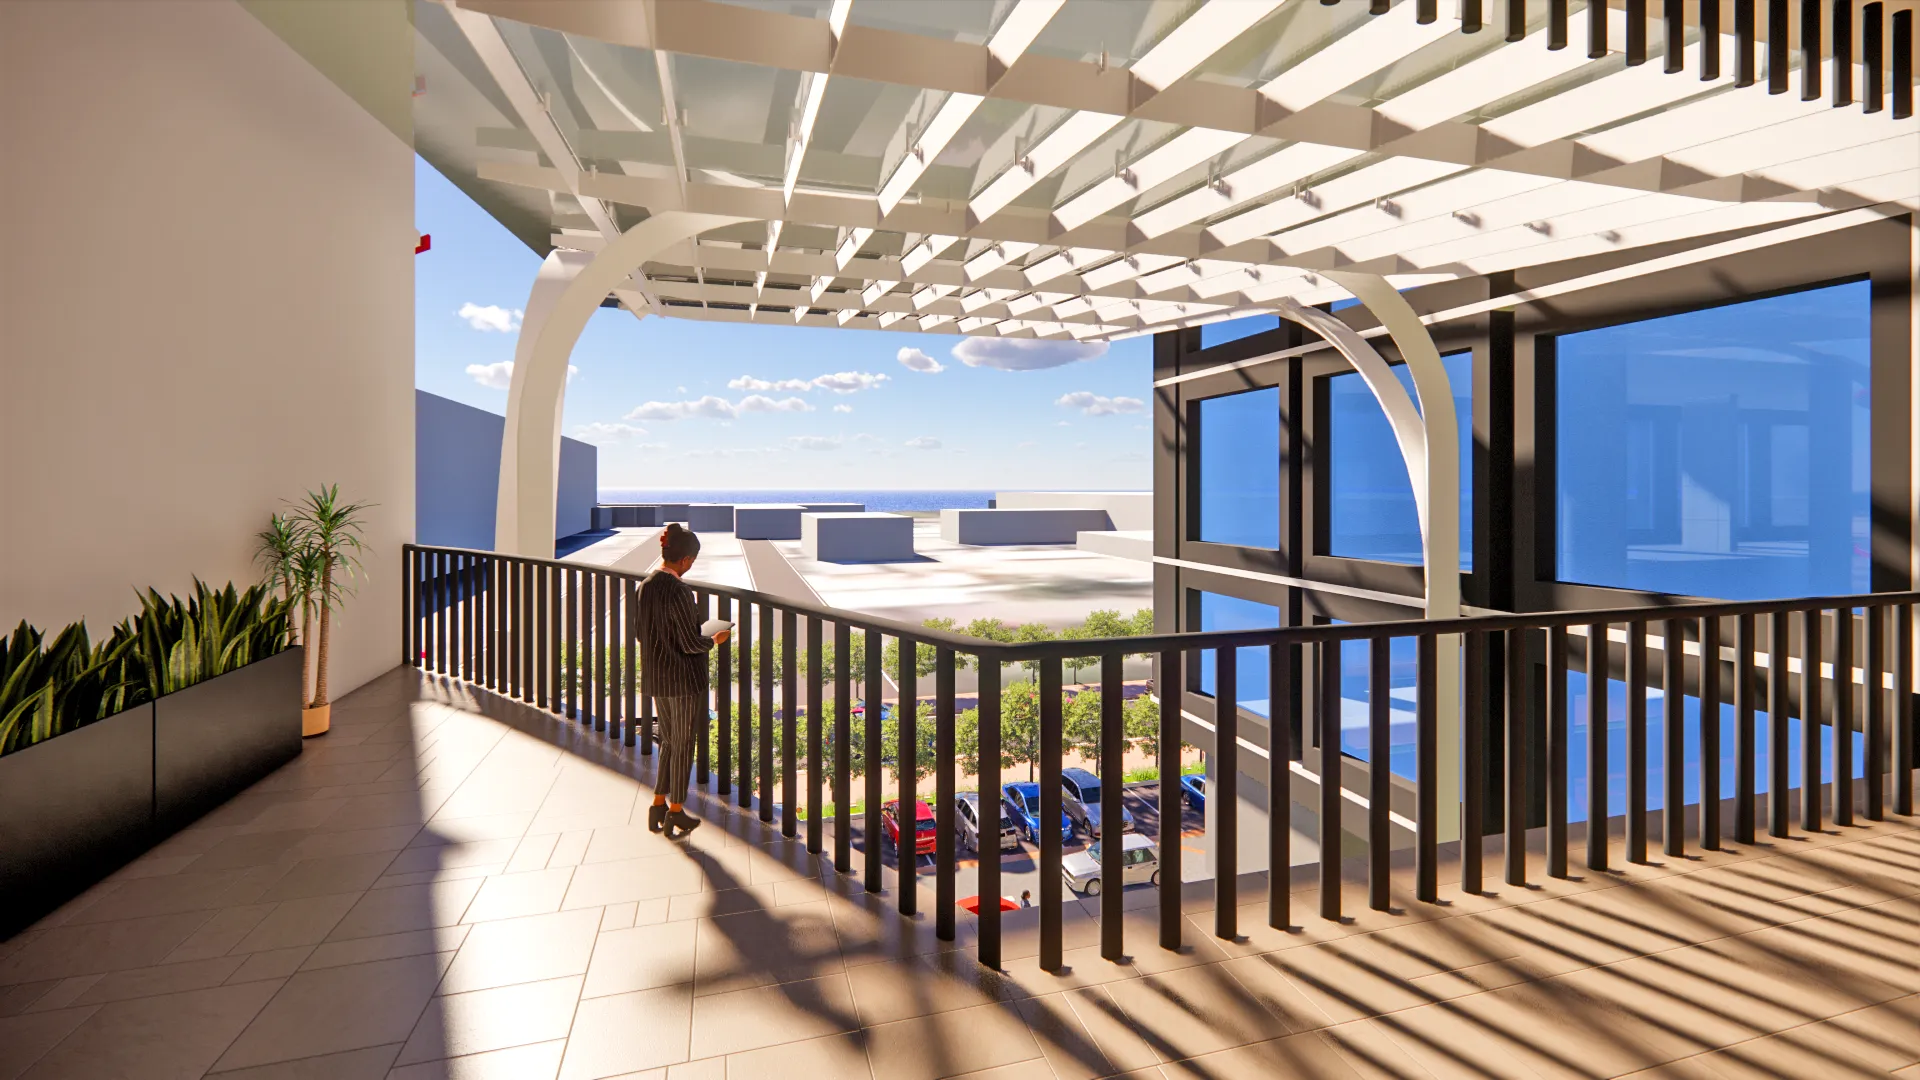
Breakout Space TypesBreakout space at Zone F with sea view
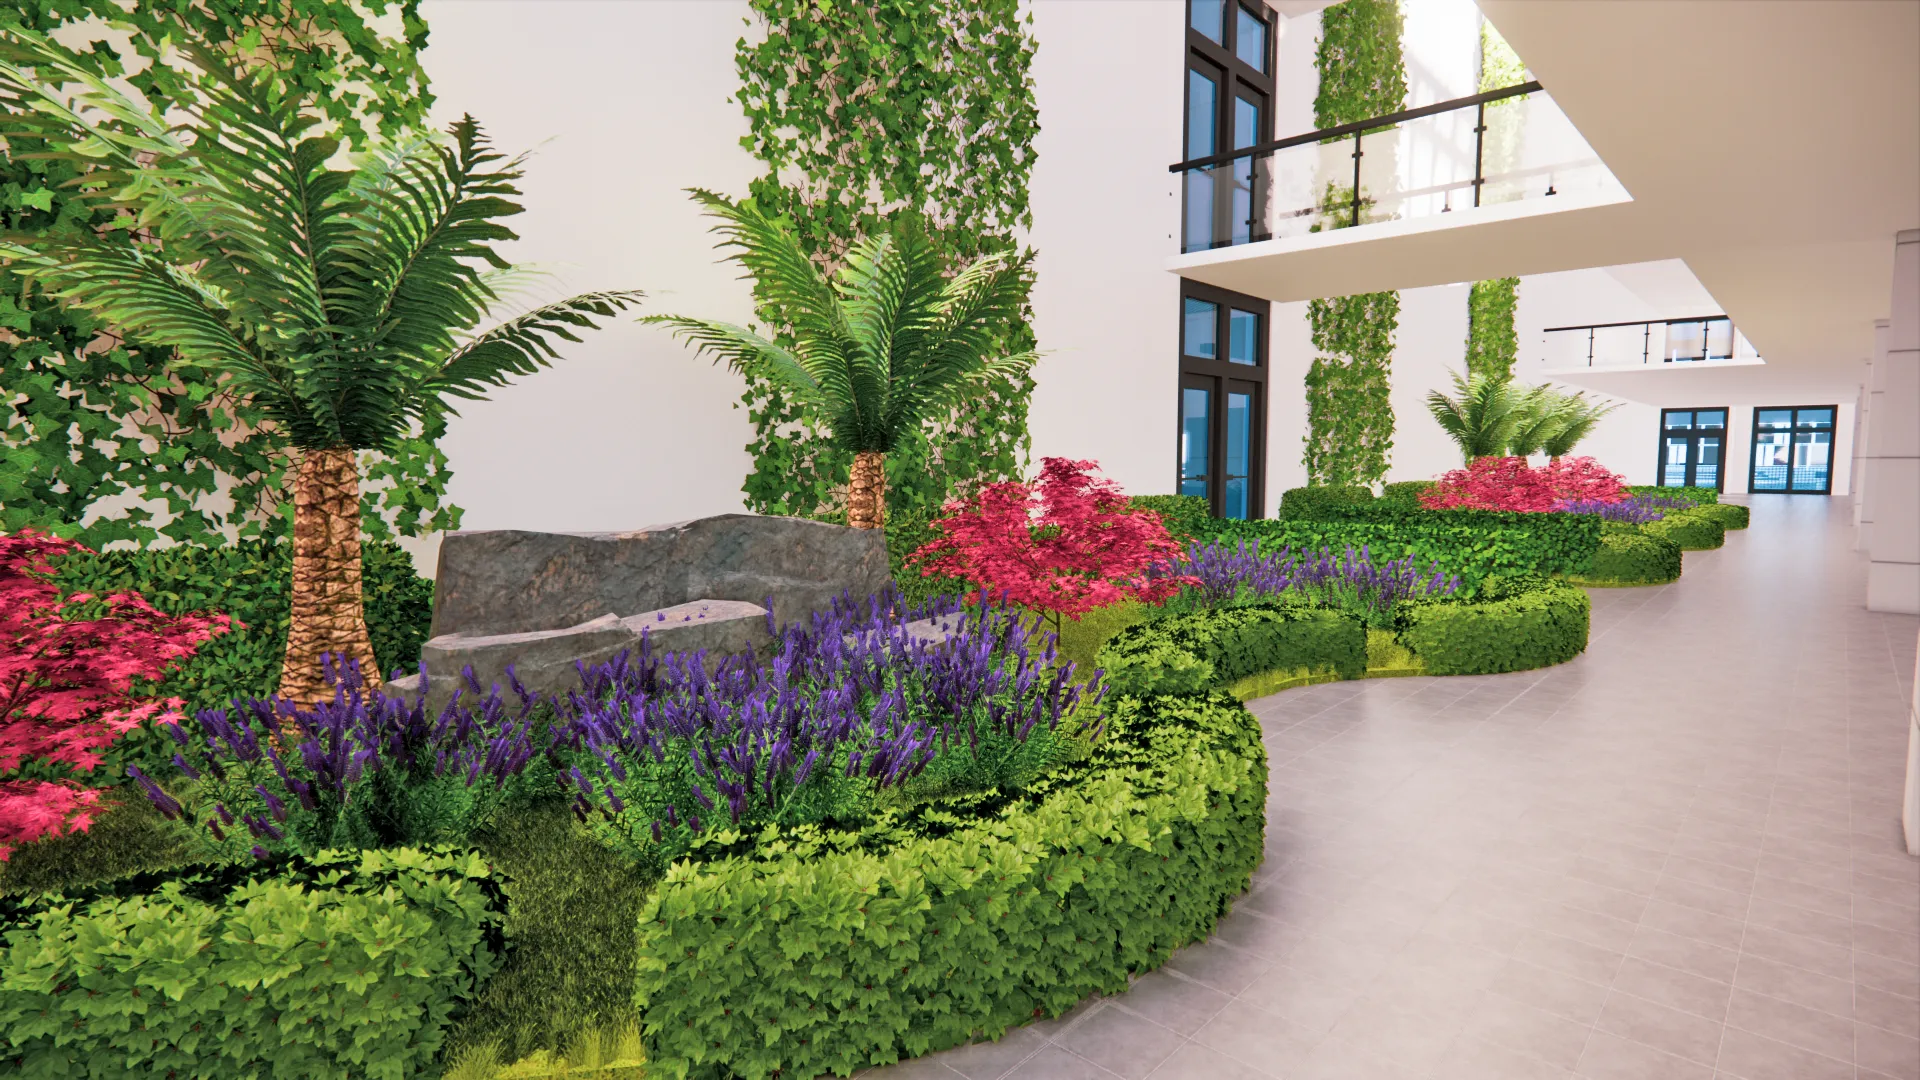
Indoor GardenView of landscape court at level 6 before entering zone E
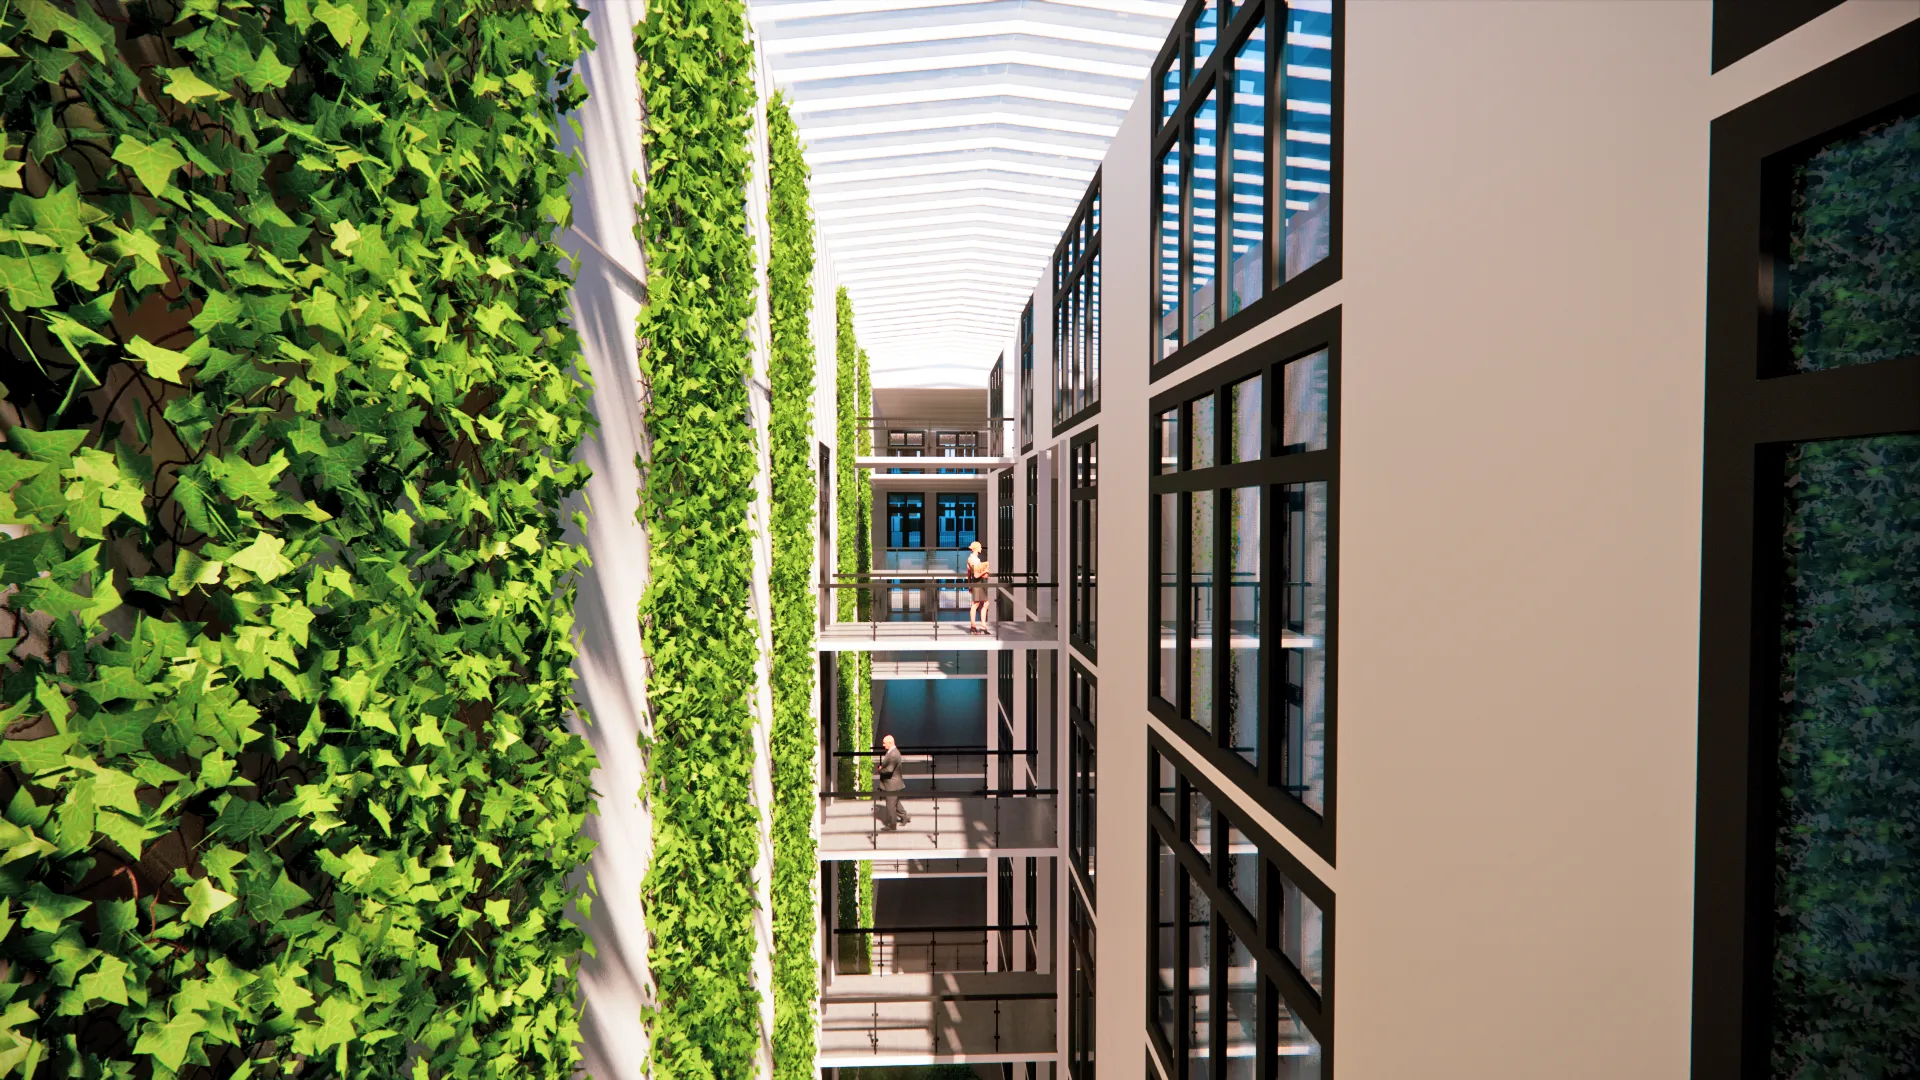
Indoor GardenView from inside zone E office into landscape air well
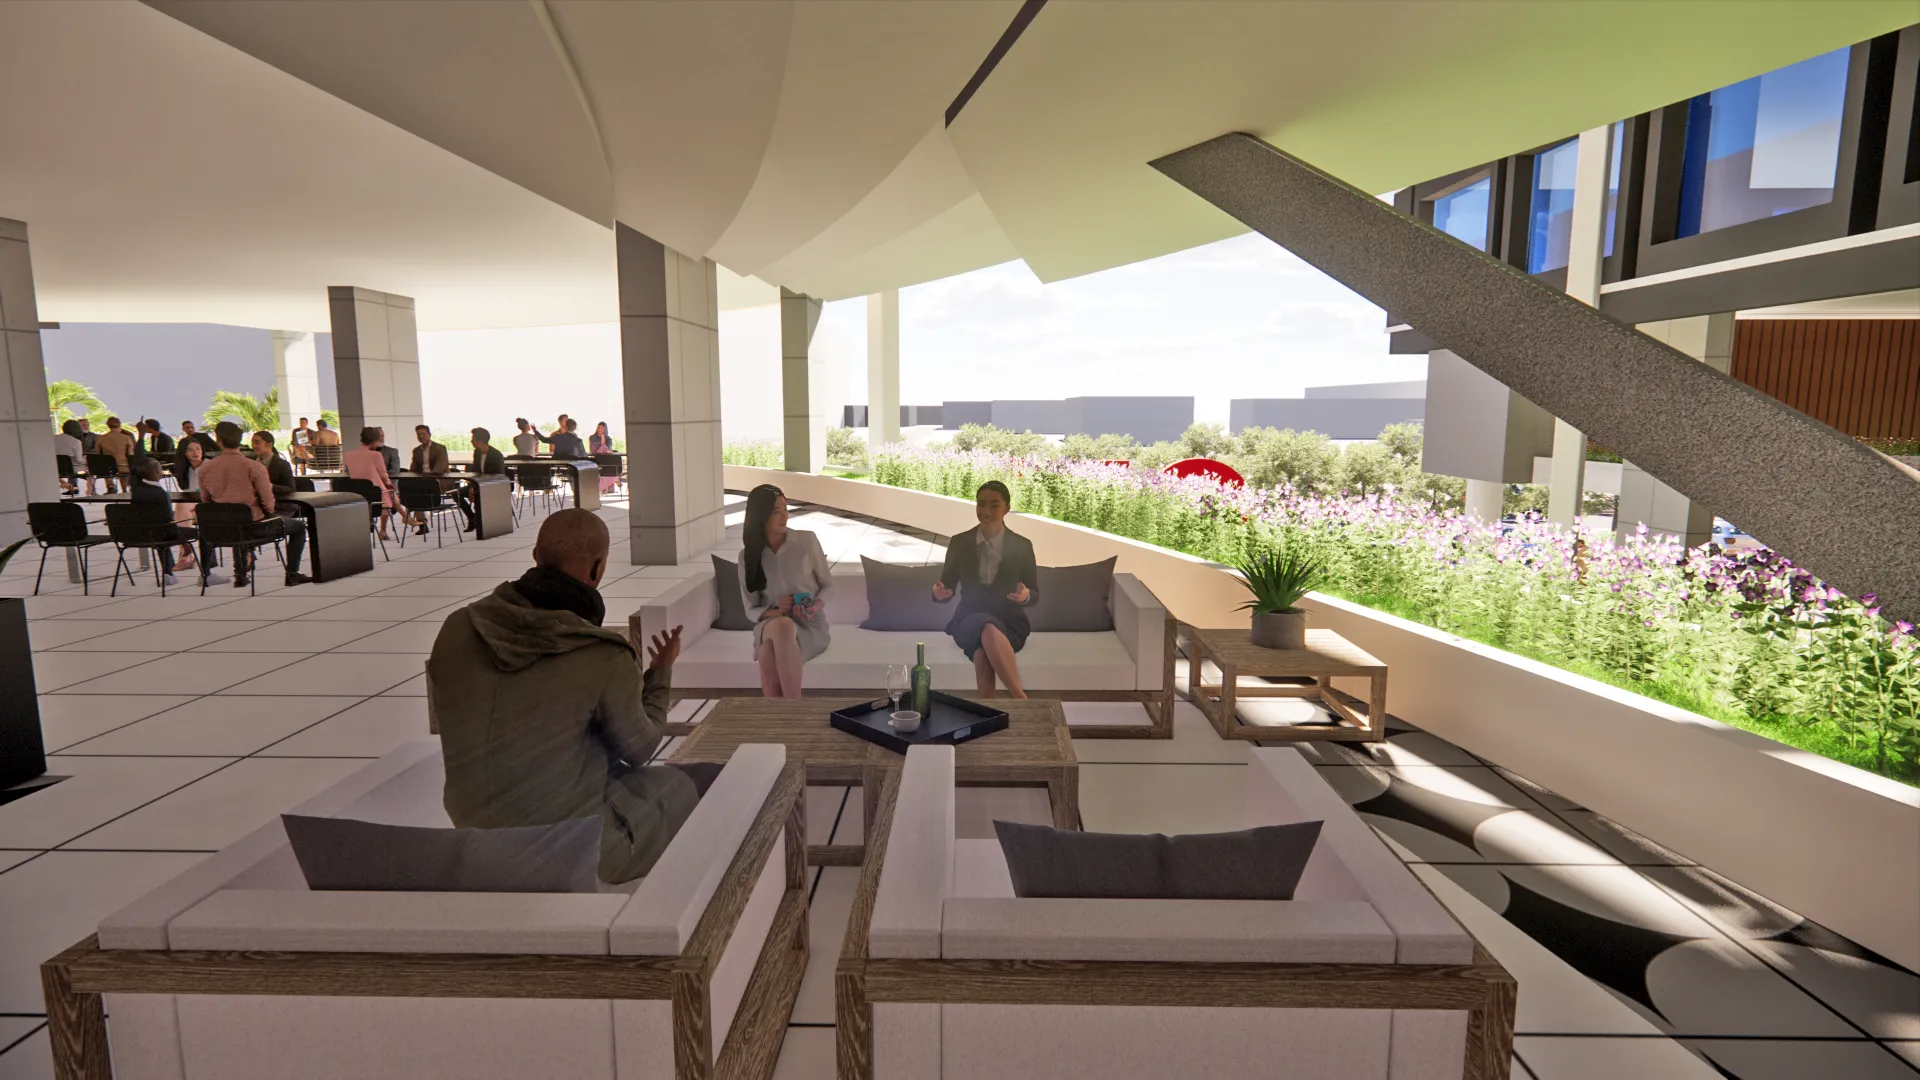
Curved F&B SpacesLevel 2 F&B, Zone A: Curved balcony offering sea views.
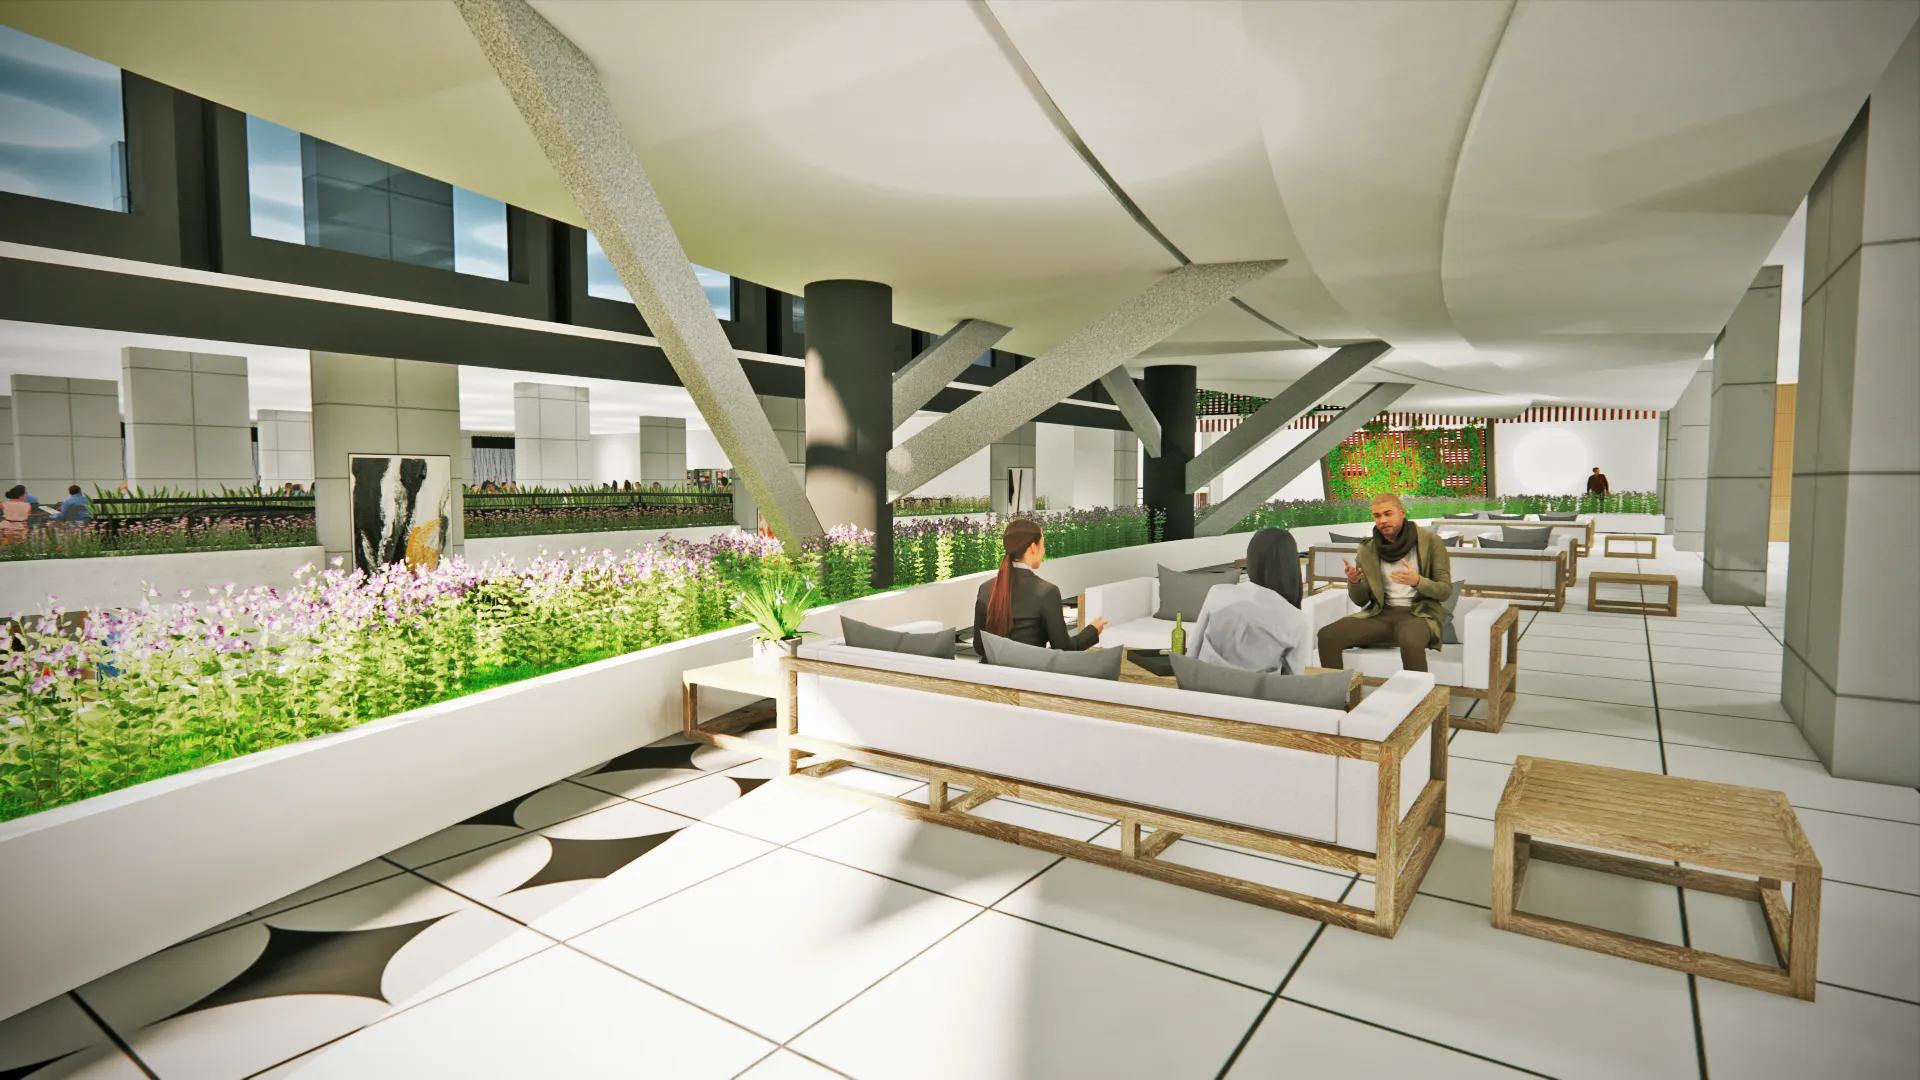
Curved F&B SpacesLevel 2 F&B, Zone A: Curved balcony facing towards interior vertical landscape wall
1/8
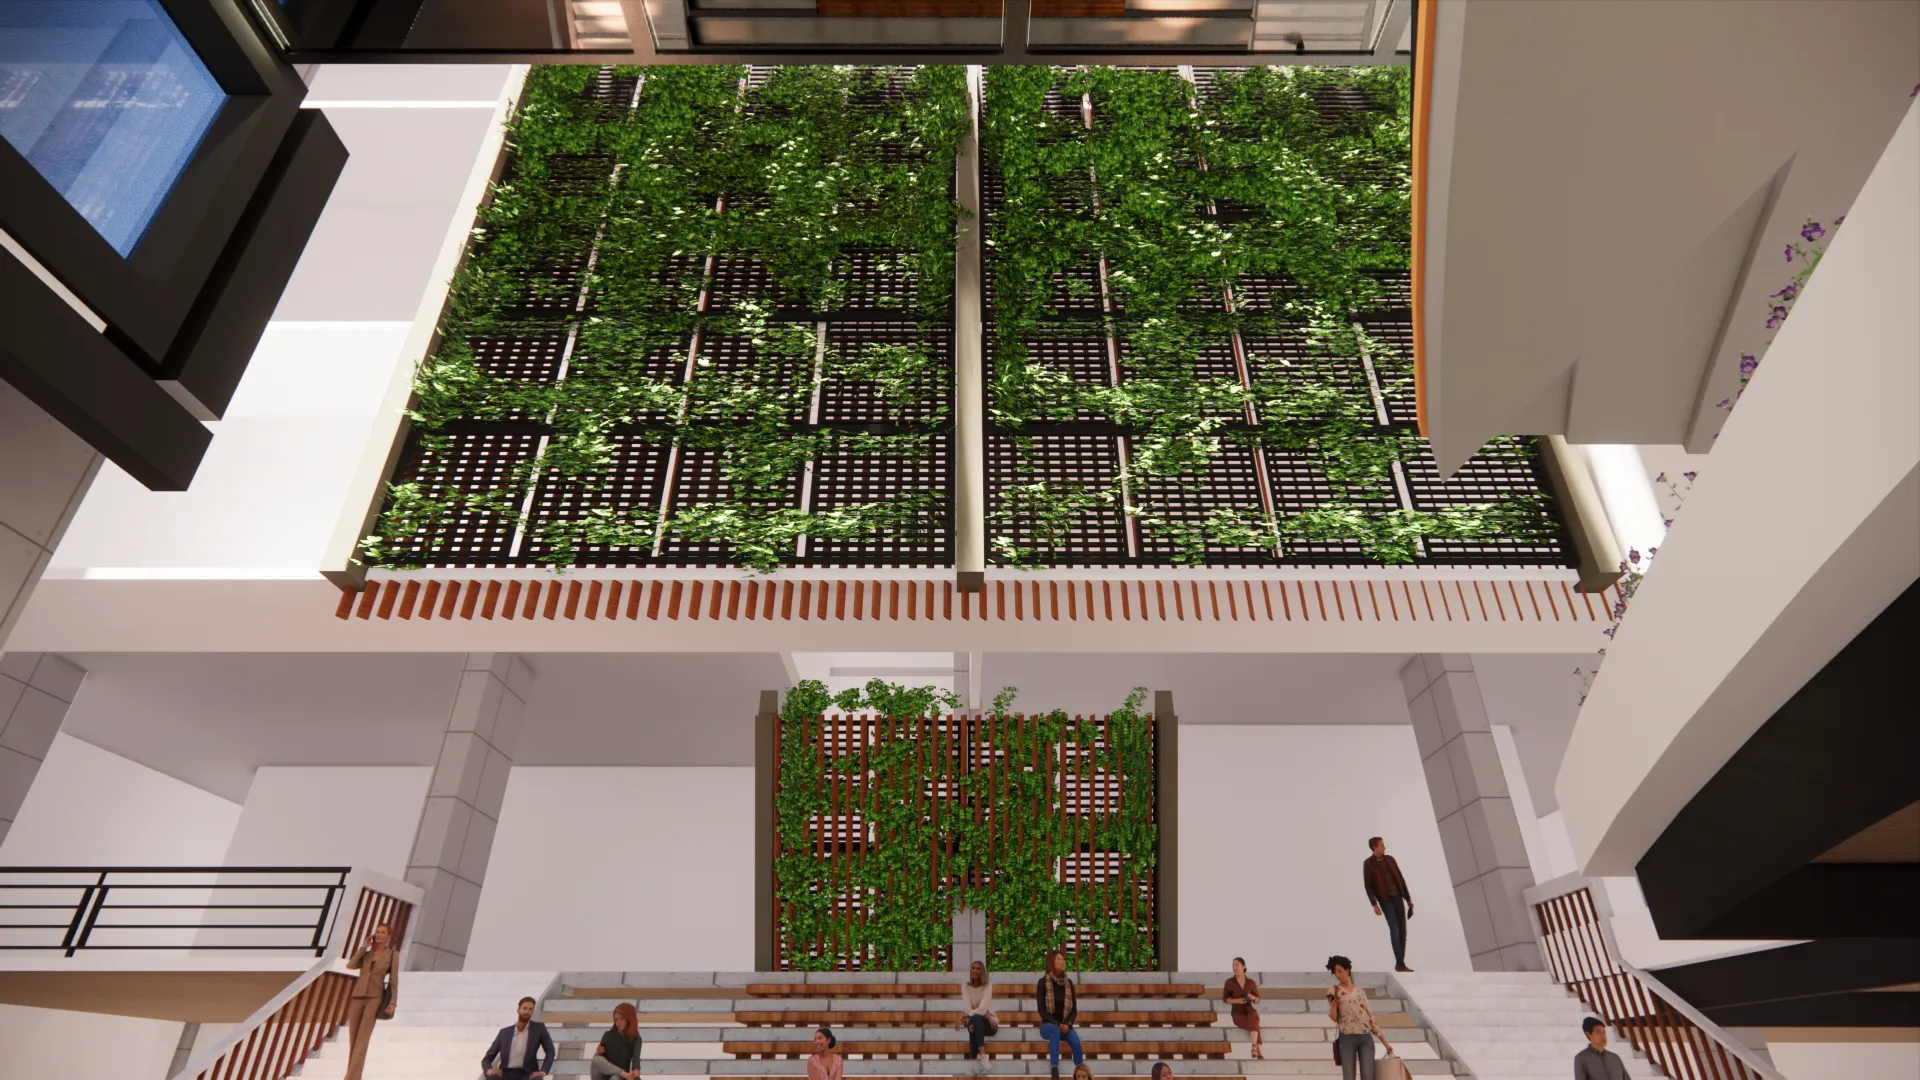
Garden Street: SkylightVertical wall of indoor plants creating a natural termination point of the Garden Street
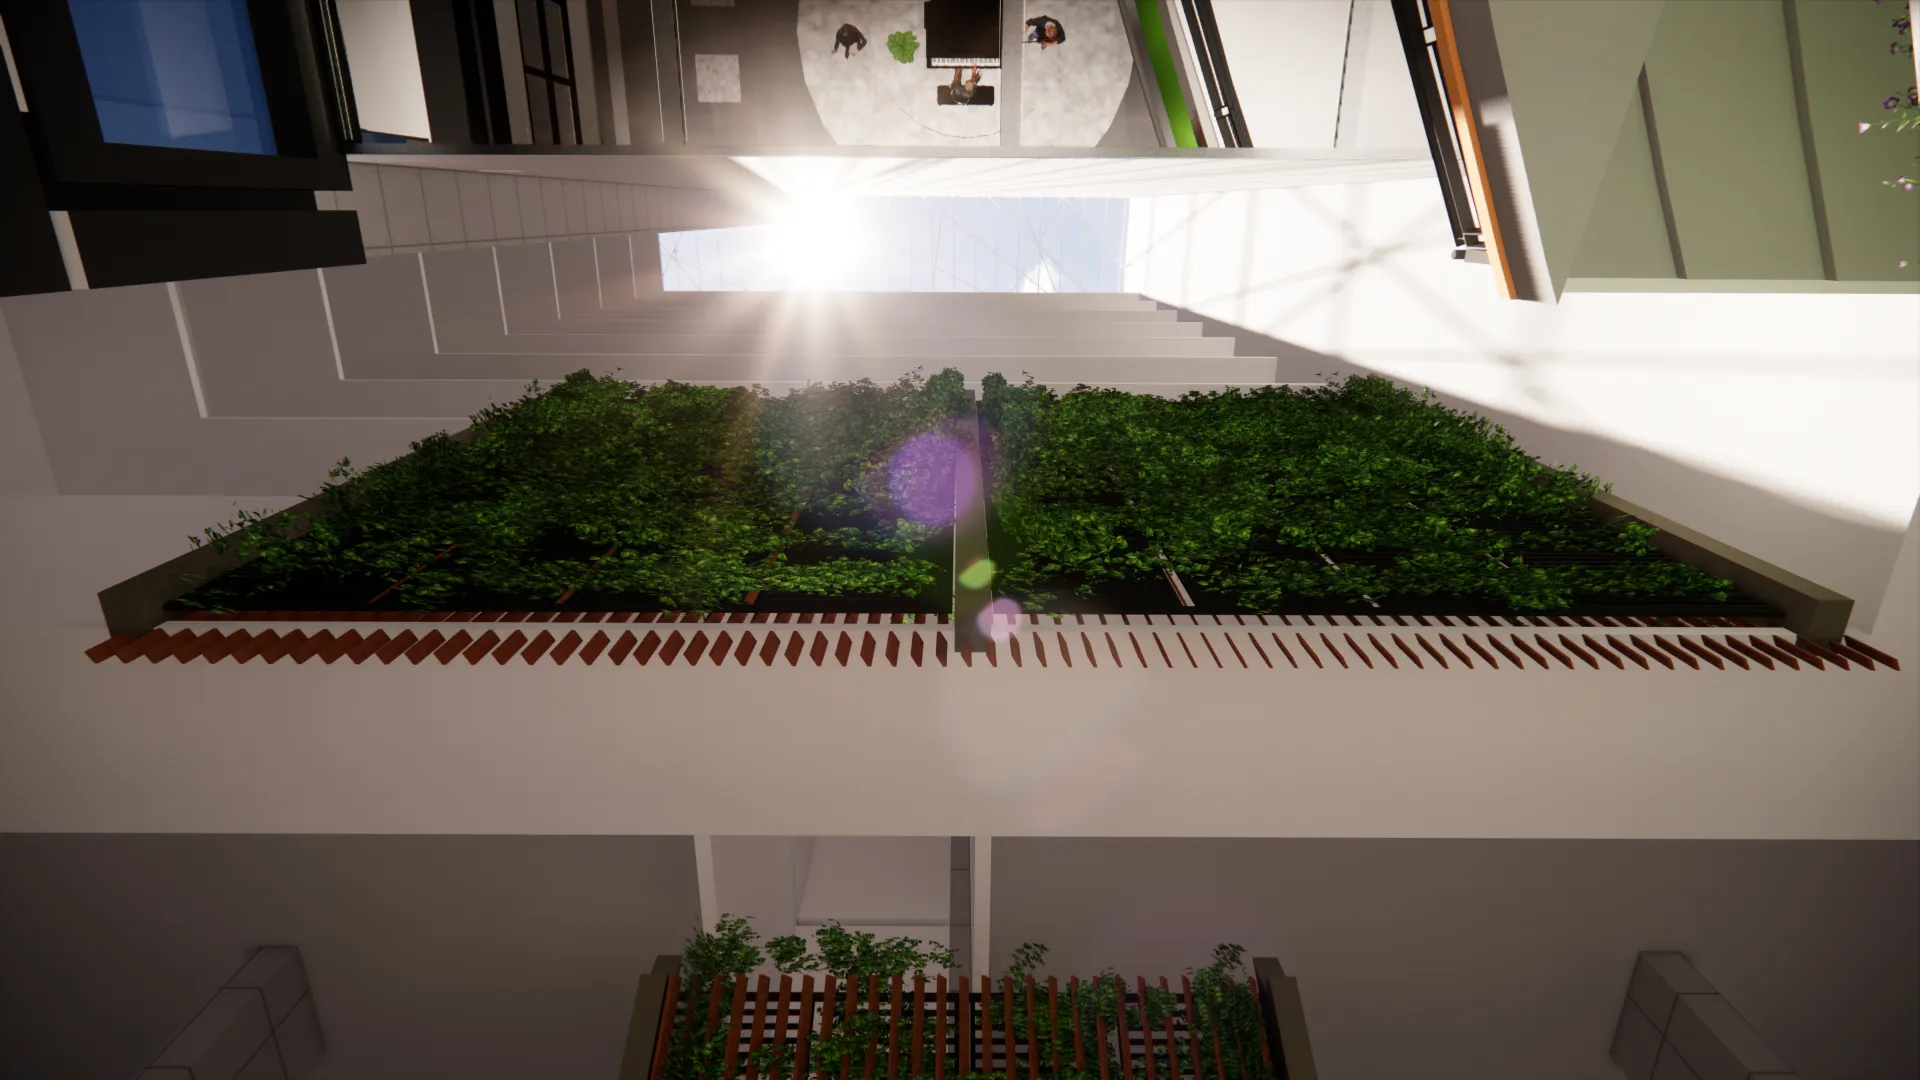
Garden Street: SkylightSkylight above the Garden Street
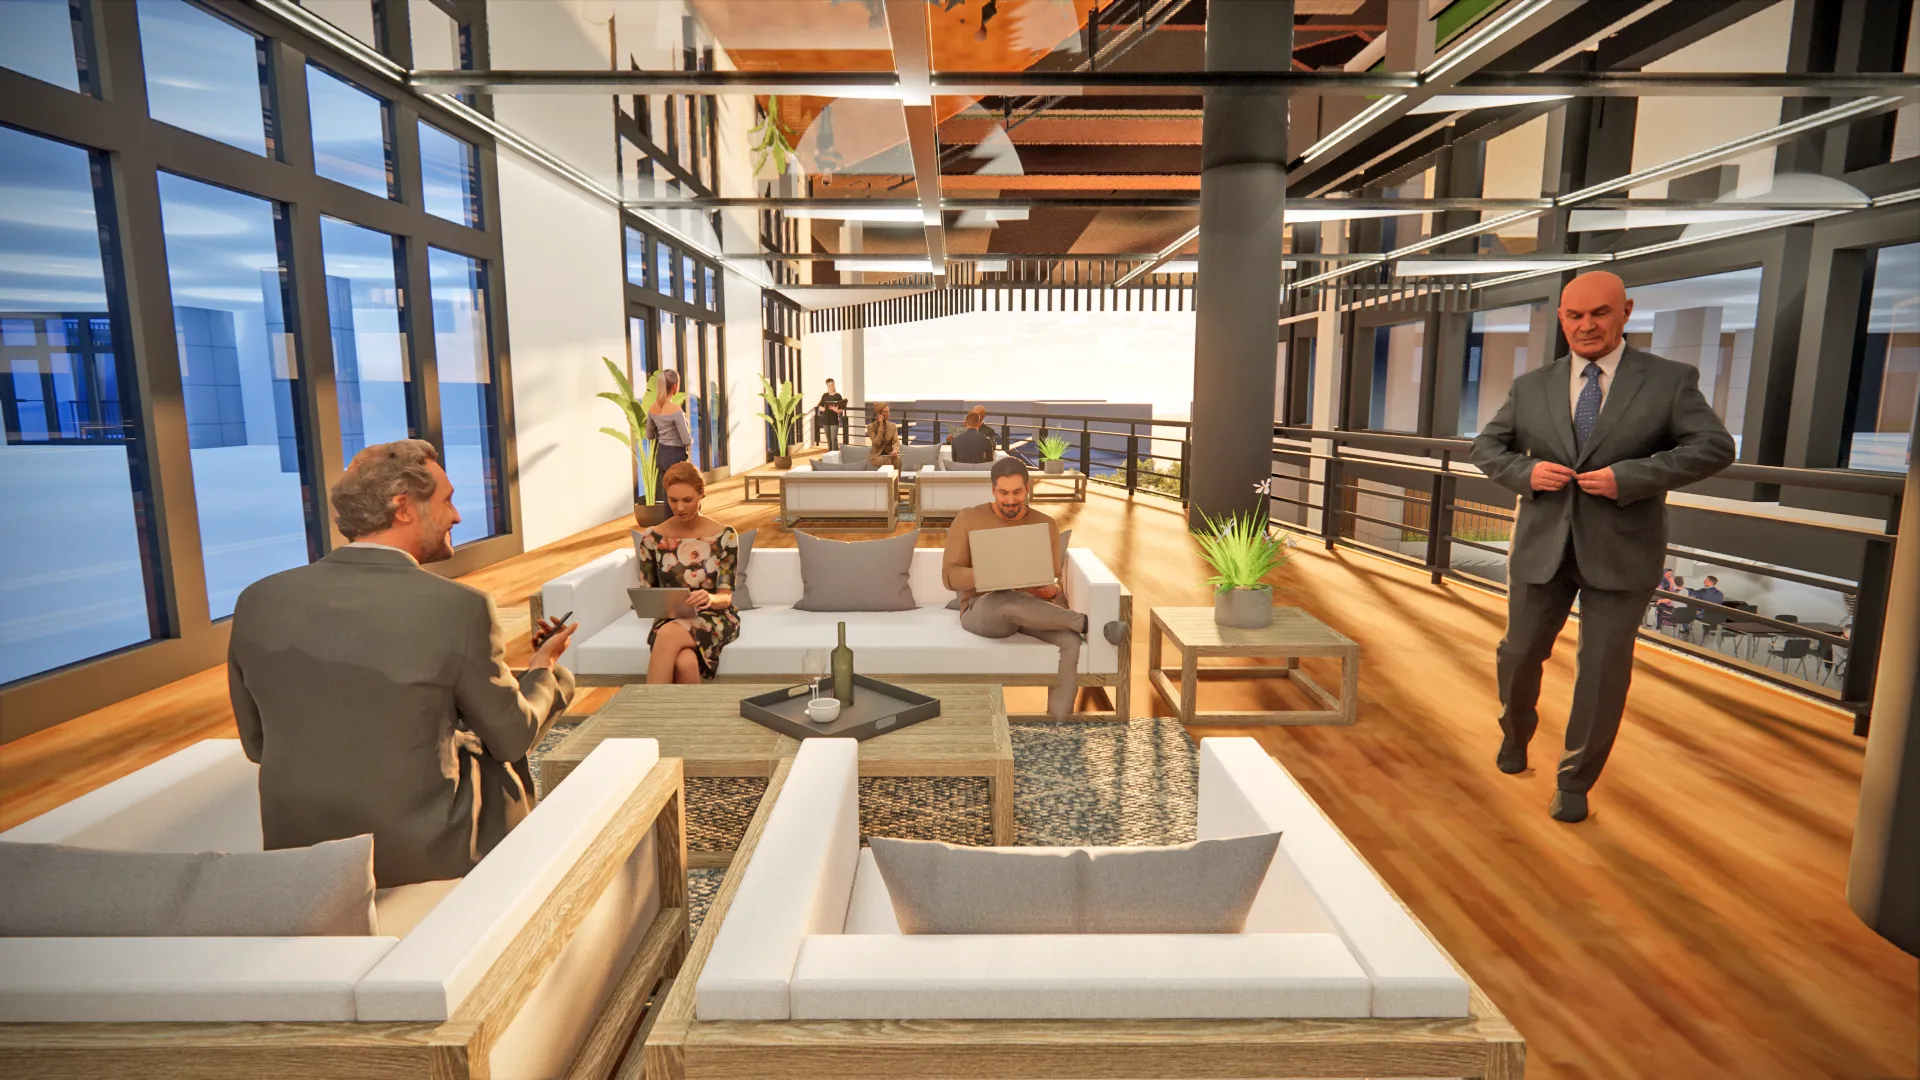
Curved Breakout SpacesLevel 3 Office, Zone A: Curved breakout spaces offering sea views.
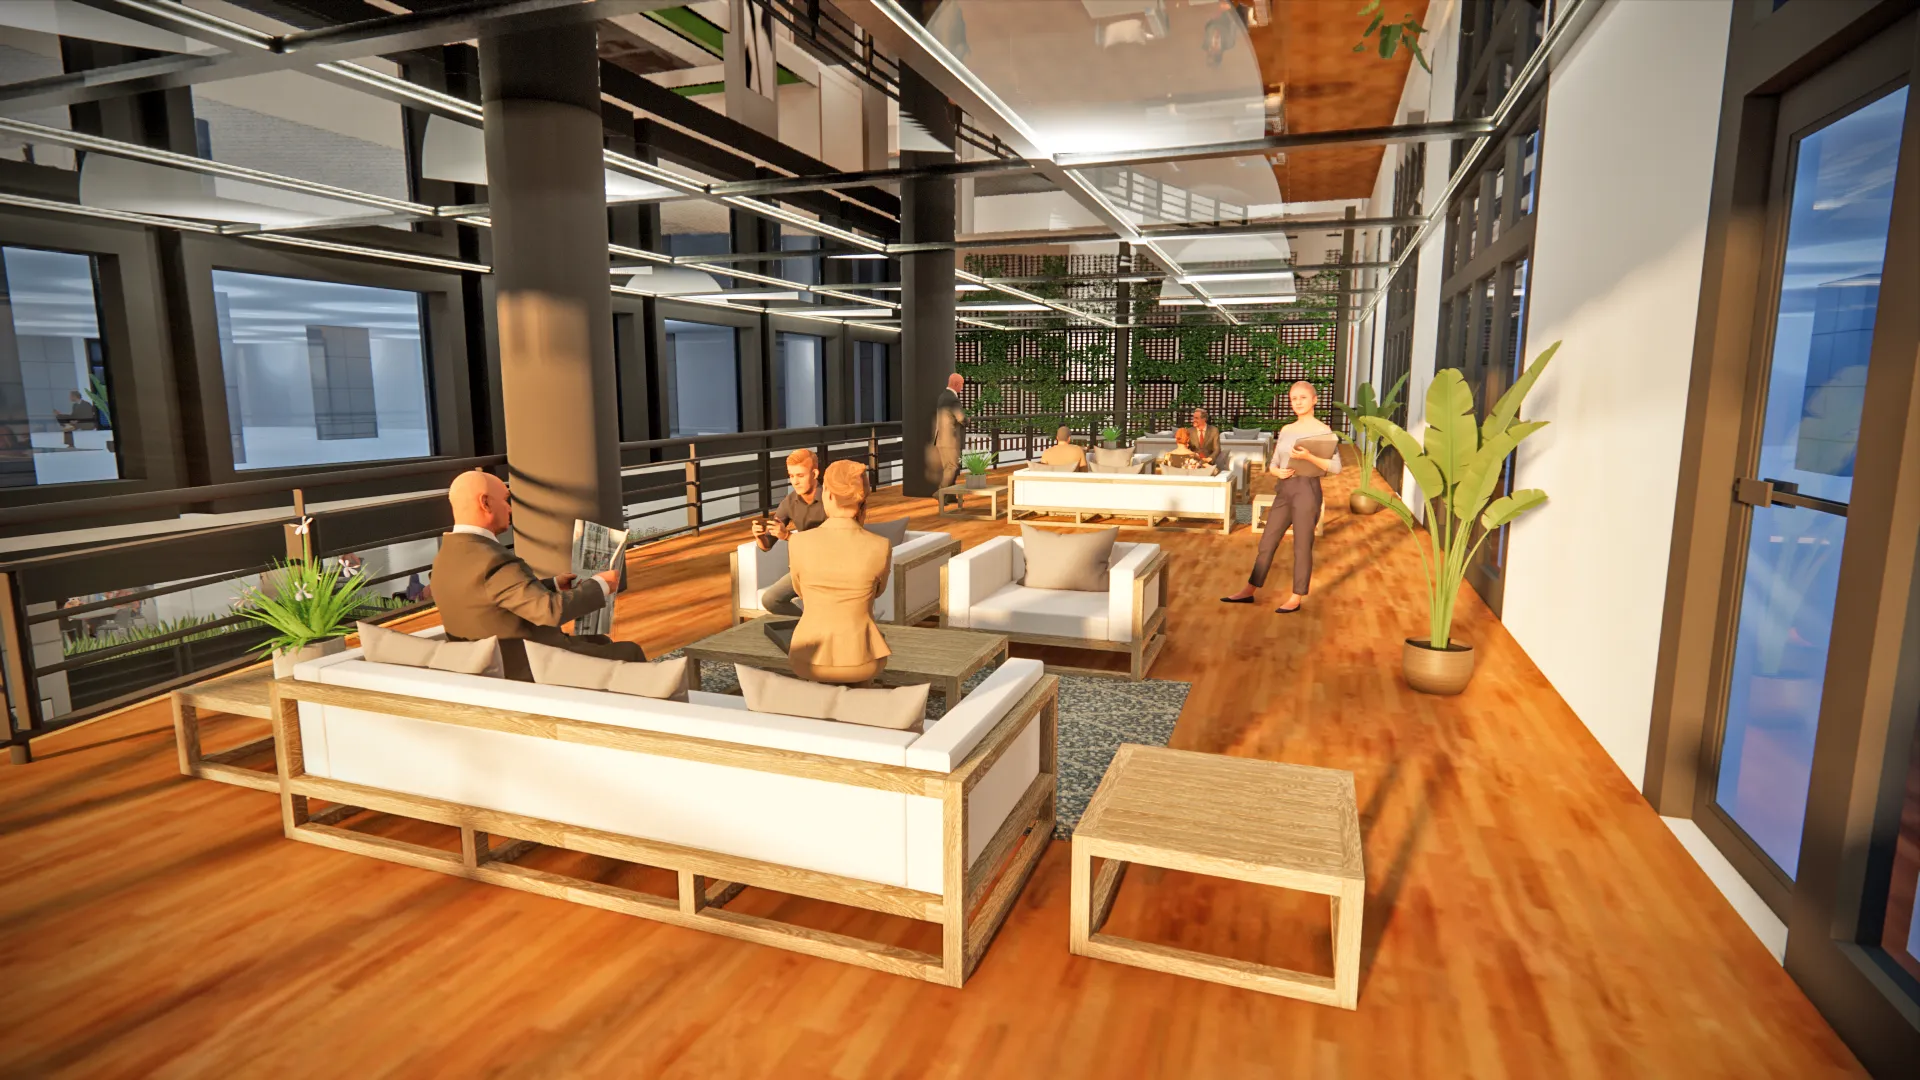
Curved Breakout SpacesLevel 3 Office Zone A: Curved breakout spaces overlooking interior vertical landscape wall
1/4
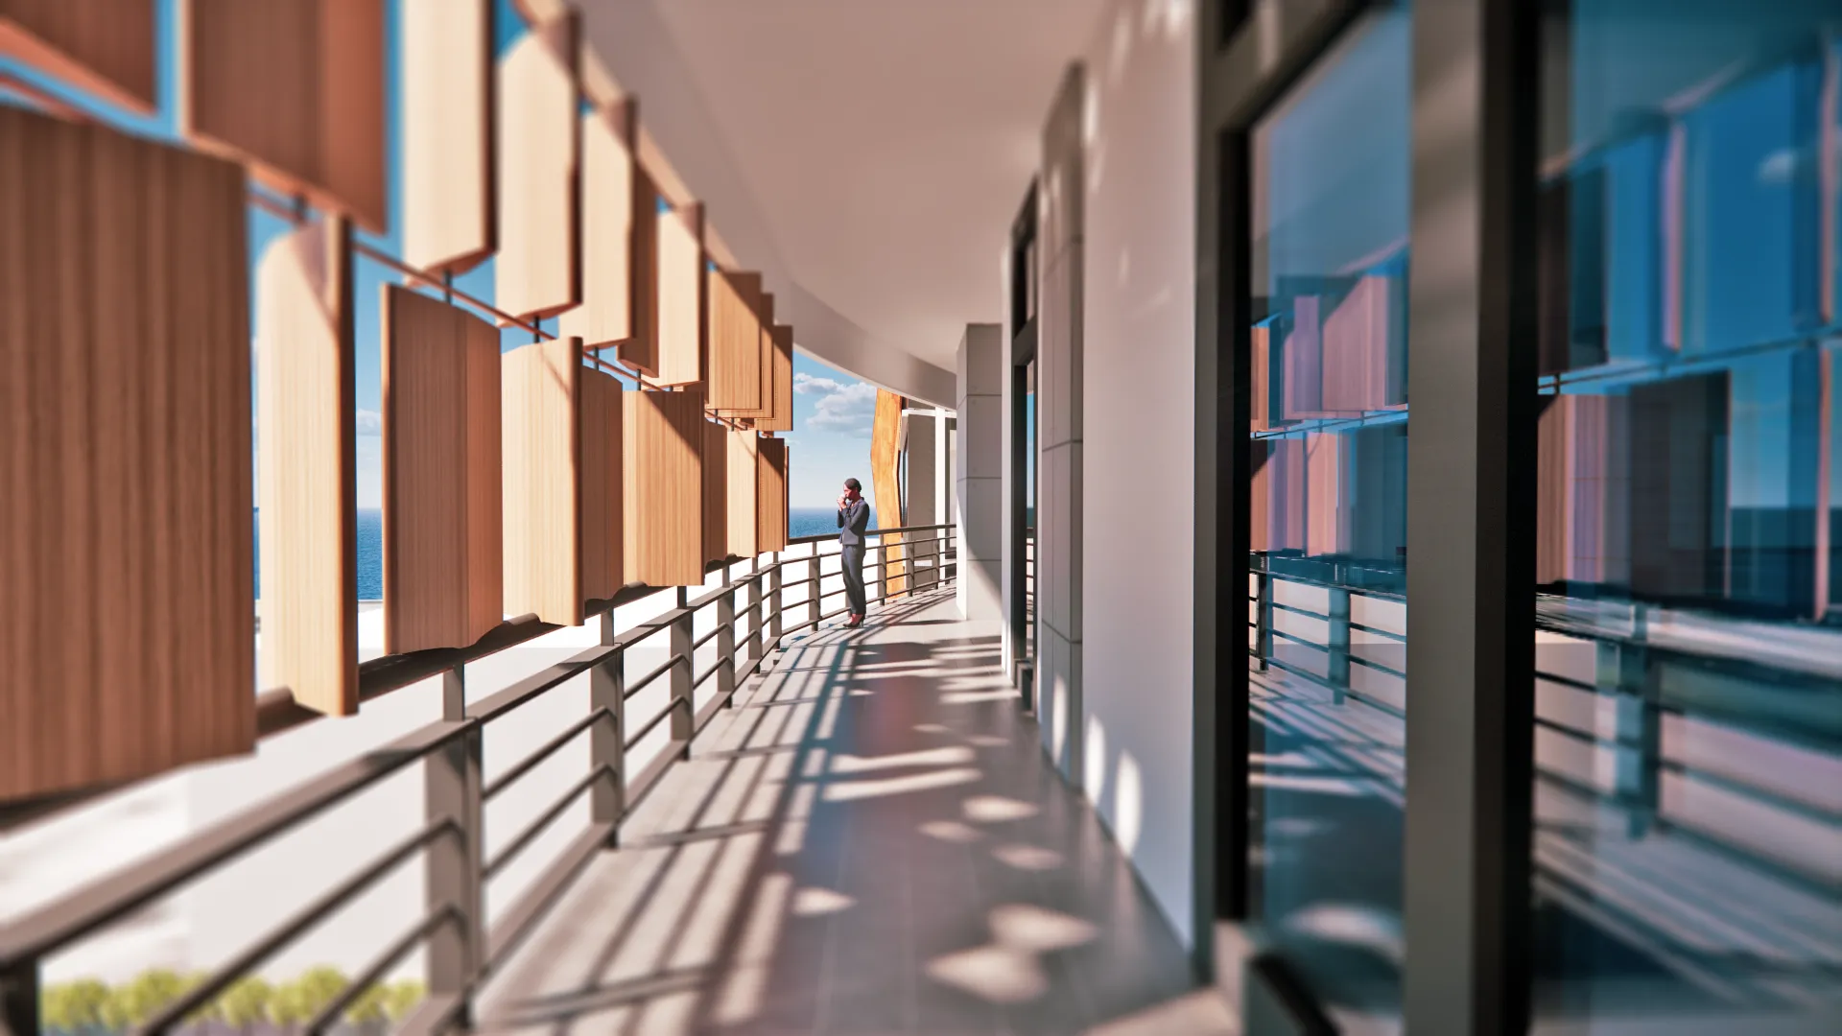
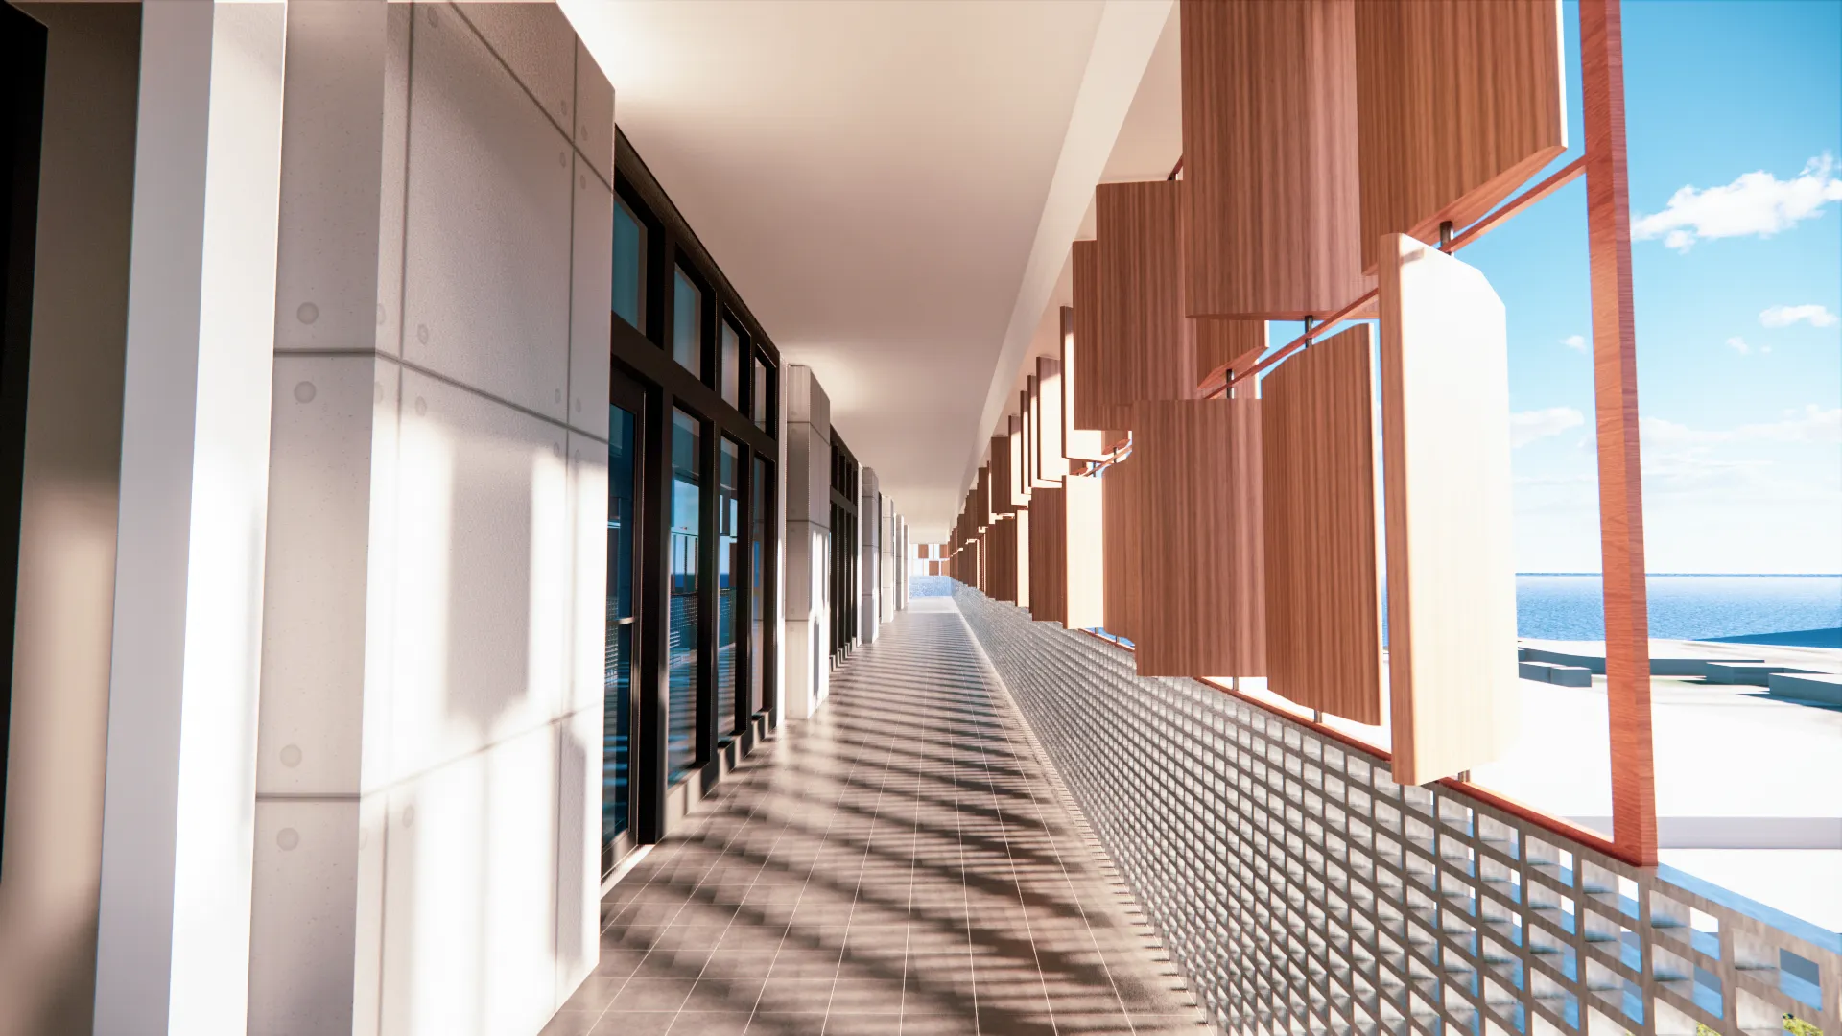
Our proposal introduces a unique architectural concept comprising two distinct blocks, each with its own character yet harmoniously contributing to a socially sustainable and innovative working environment. This design is deeply rooted in creating spaces that not only inspire professional excellence but also foster community and social interaction.
The inspiration for this proposal stems from notable global landmarks: the dynamic business district of Broadgate in London, the connected public space concept of 550 Madison Square in New York, and the functional blend of lab and office spaces as seen in 245 Hammersmith, London. These influences are seamlessly integrated into the design, resulting in a proposal that balances modern architectural trends with the practical demands of contemporary business environments.