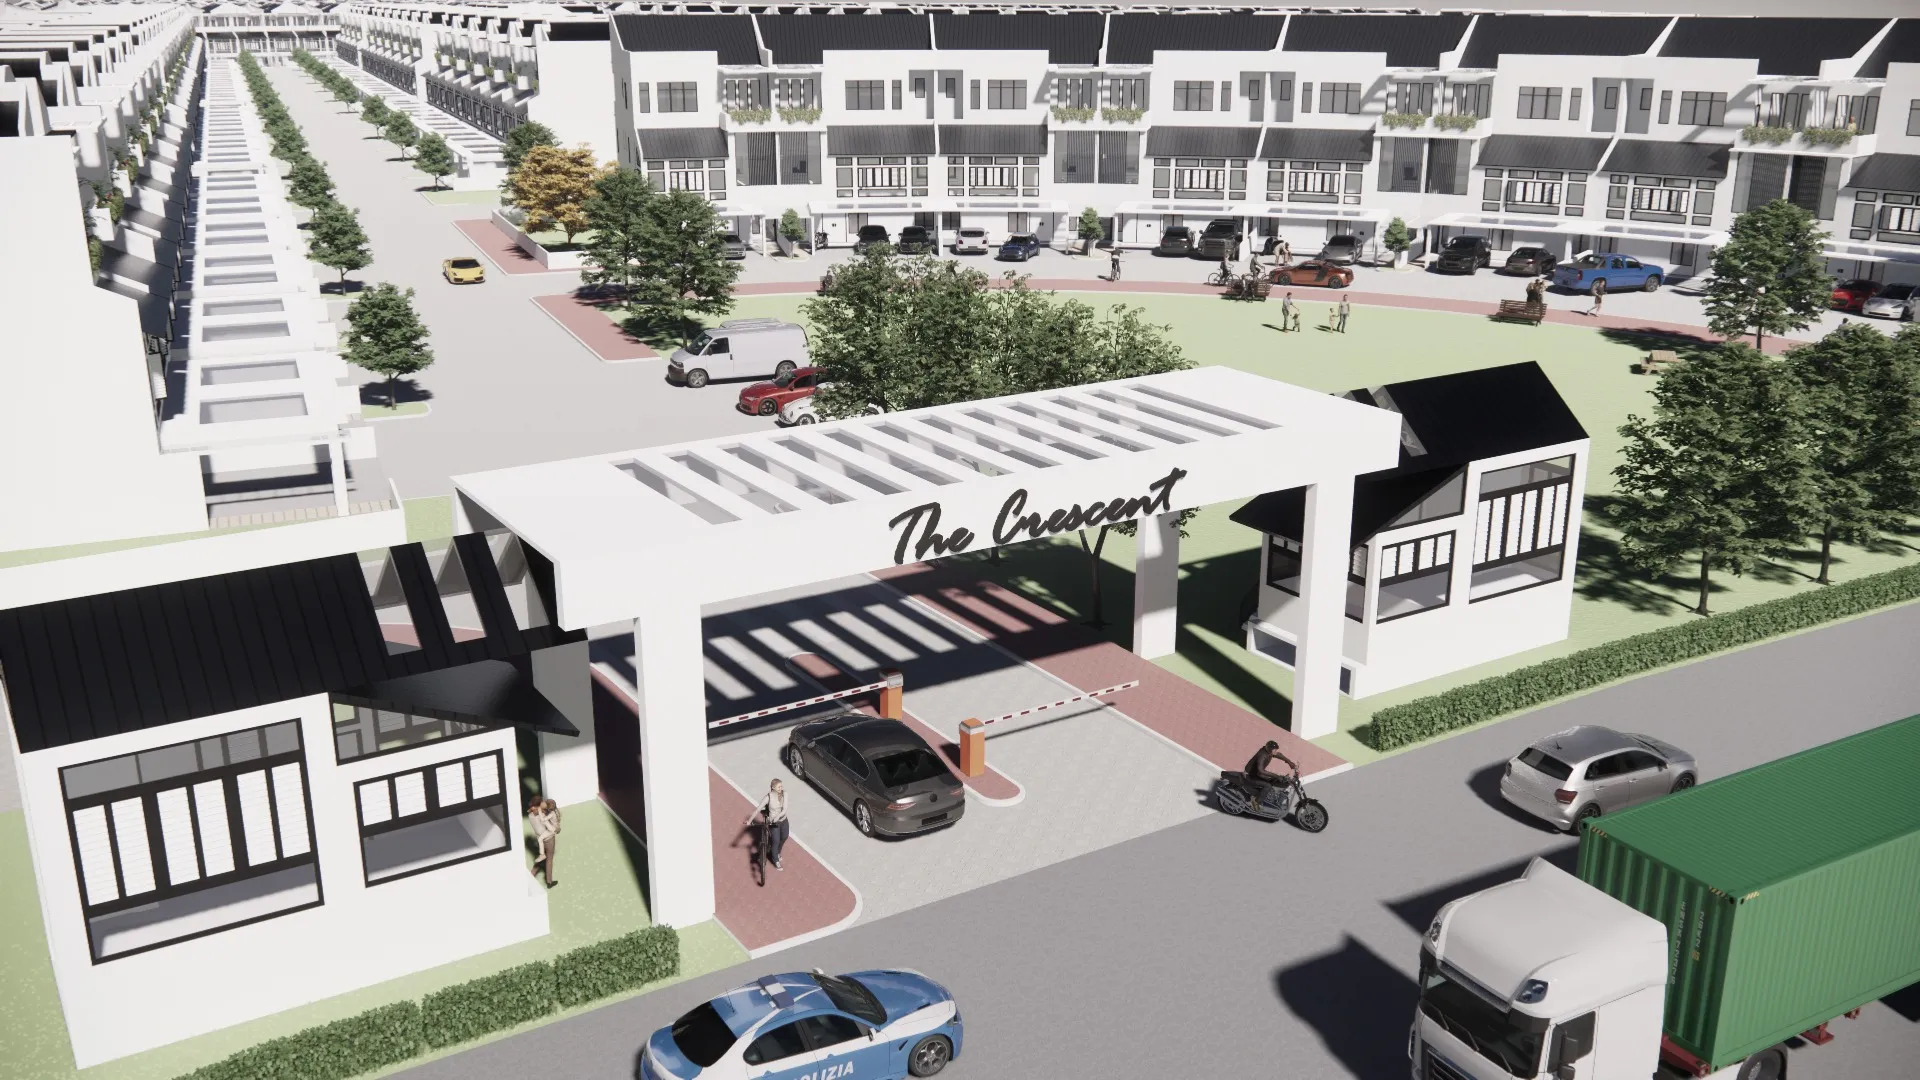
The Crescent, Seberang Perai Selatan, Penang
Housing Design Competition
Executive Summary
The proposal consists of 329 terrace units of varying sizes situated in Lot 5320, while an additional 30 units are planned for the smaller plot, “Tanah Kerajaan.” Our strategy prioritizes maximizing both return on investment and enhancing residents’ quality of life within the development area. To address the challenge posed by the irregular shape of the land, we’ve blended elements of Georgian architecture with traditional Malay housing to introduce a development characterized by bold and innovative design concepts.
Design Strategy
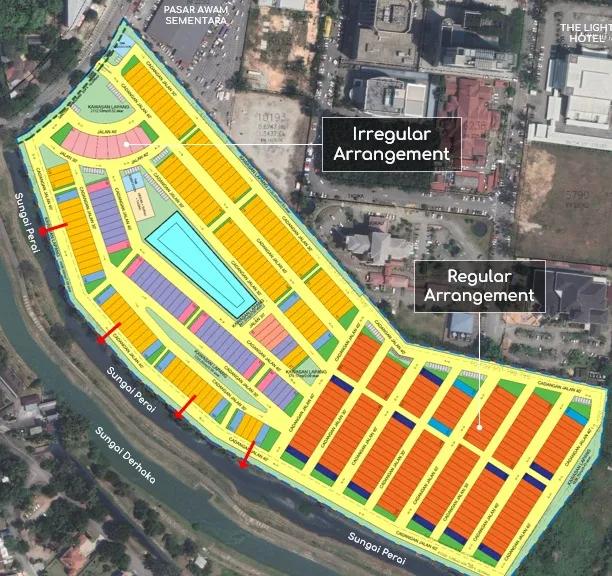
Due to the irregularity of the site geometry, the arrangement of the units is done in two ways:-
- Irregular arrangements to benefit from the riverfront of Sungai Perai with irregular open space.
- A regular arrangement to maximise the number of units with a new backlane concept called ‘The Mews’.
What are the Mews?
The Mews is a British housing design that refers to a street of stables and carriage houses with living quarters above them. These were commonly built in a paved yard behind large London houses of the 18th and 19th centuries. We study the design of mews from 3 areas in London (Holland Park Mews, Ennismore Gardens Mews & Kynance Mews )
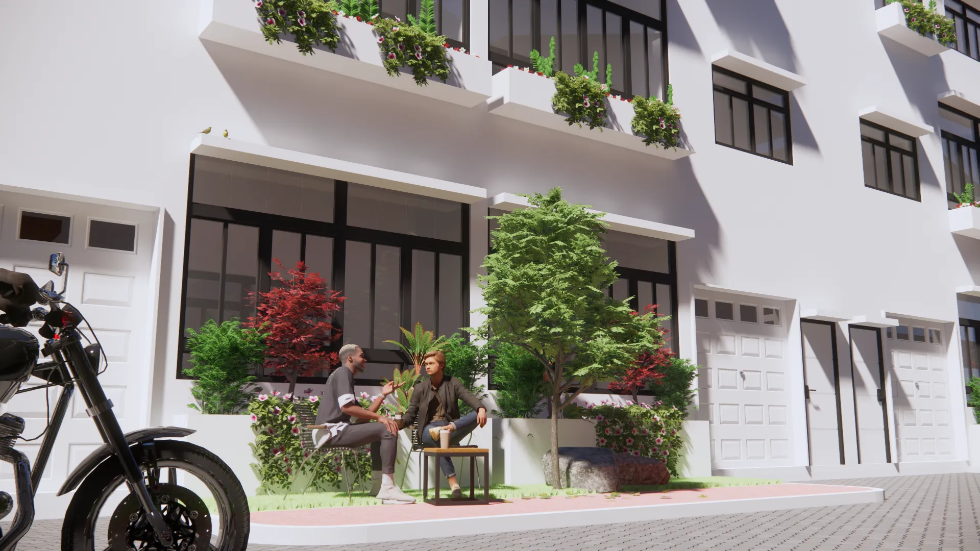
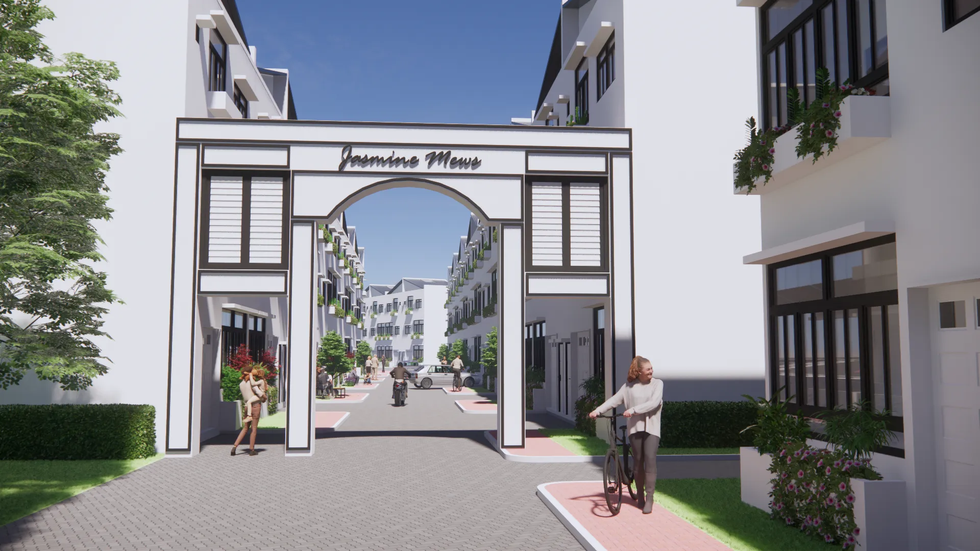
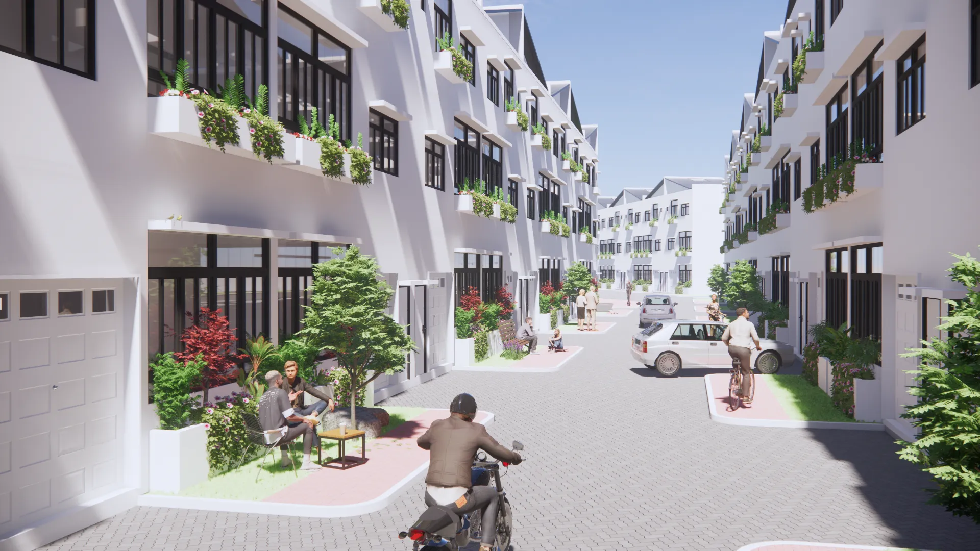
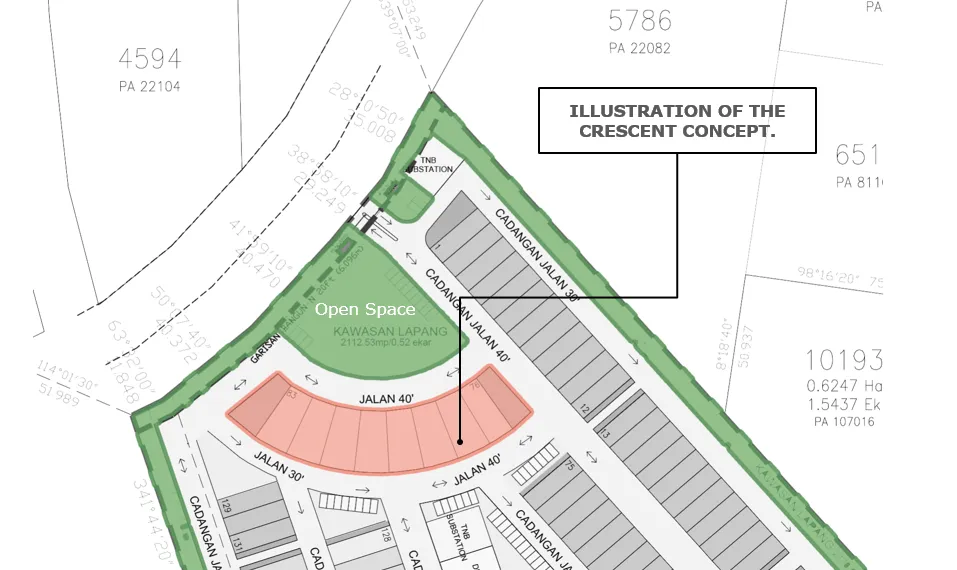
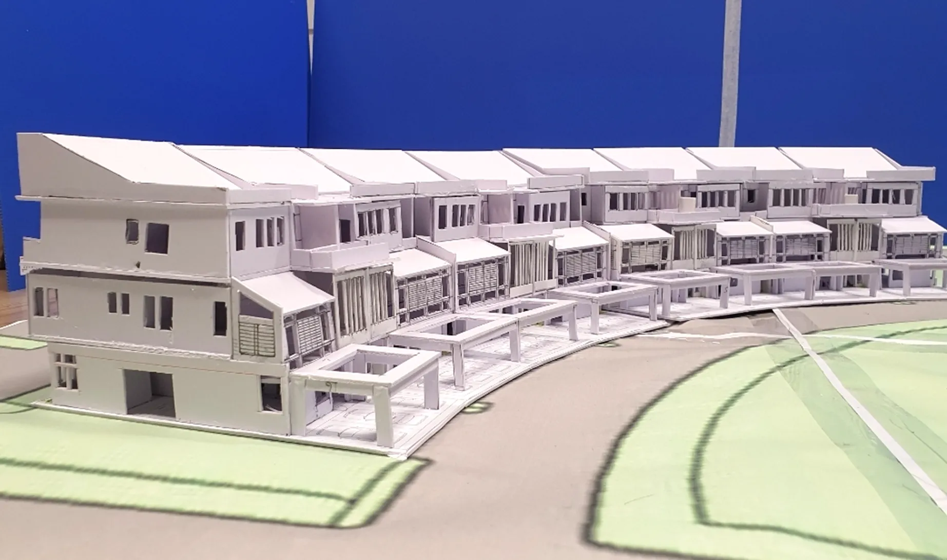
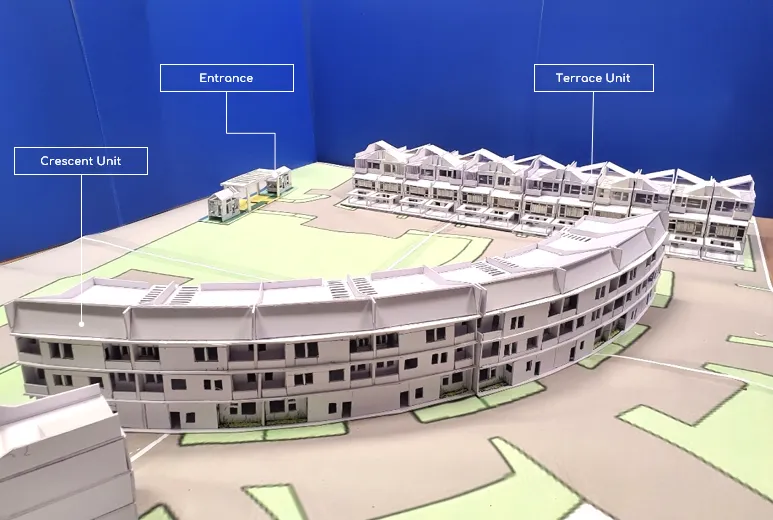
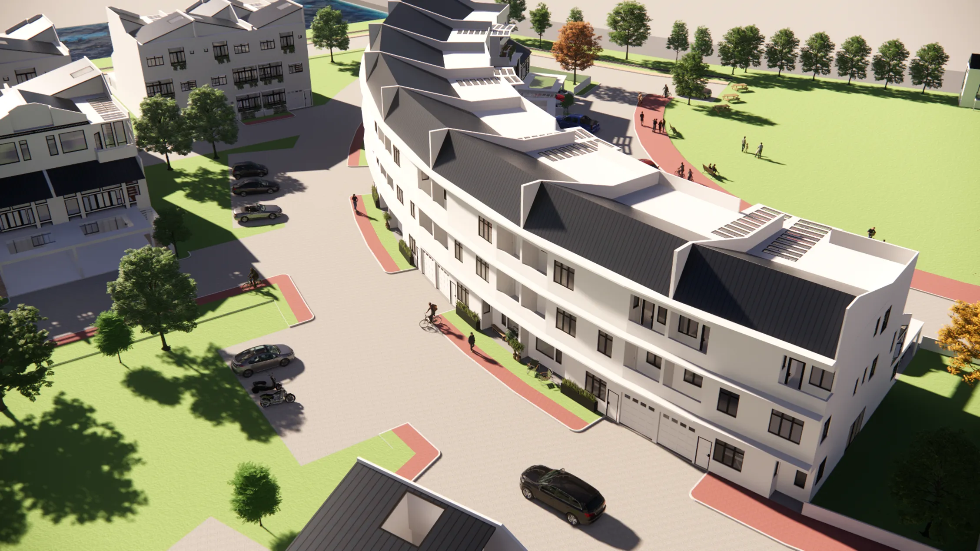
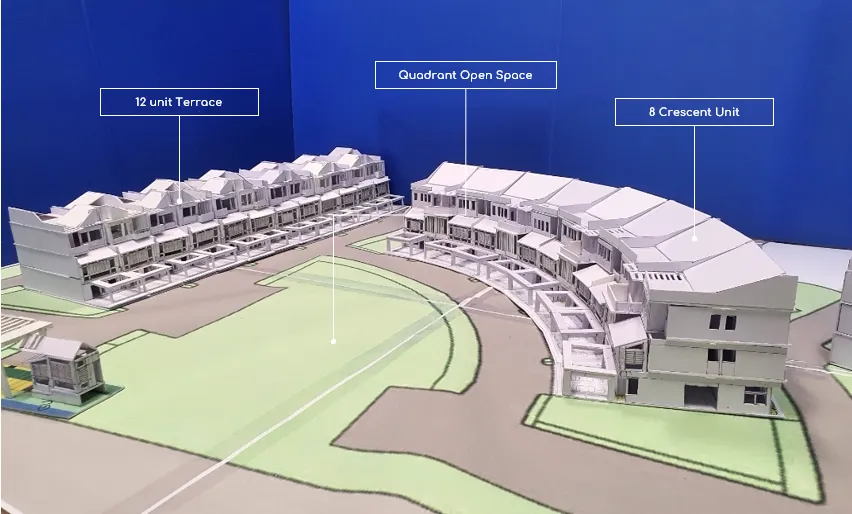
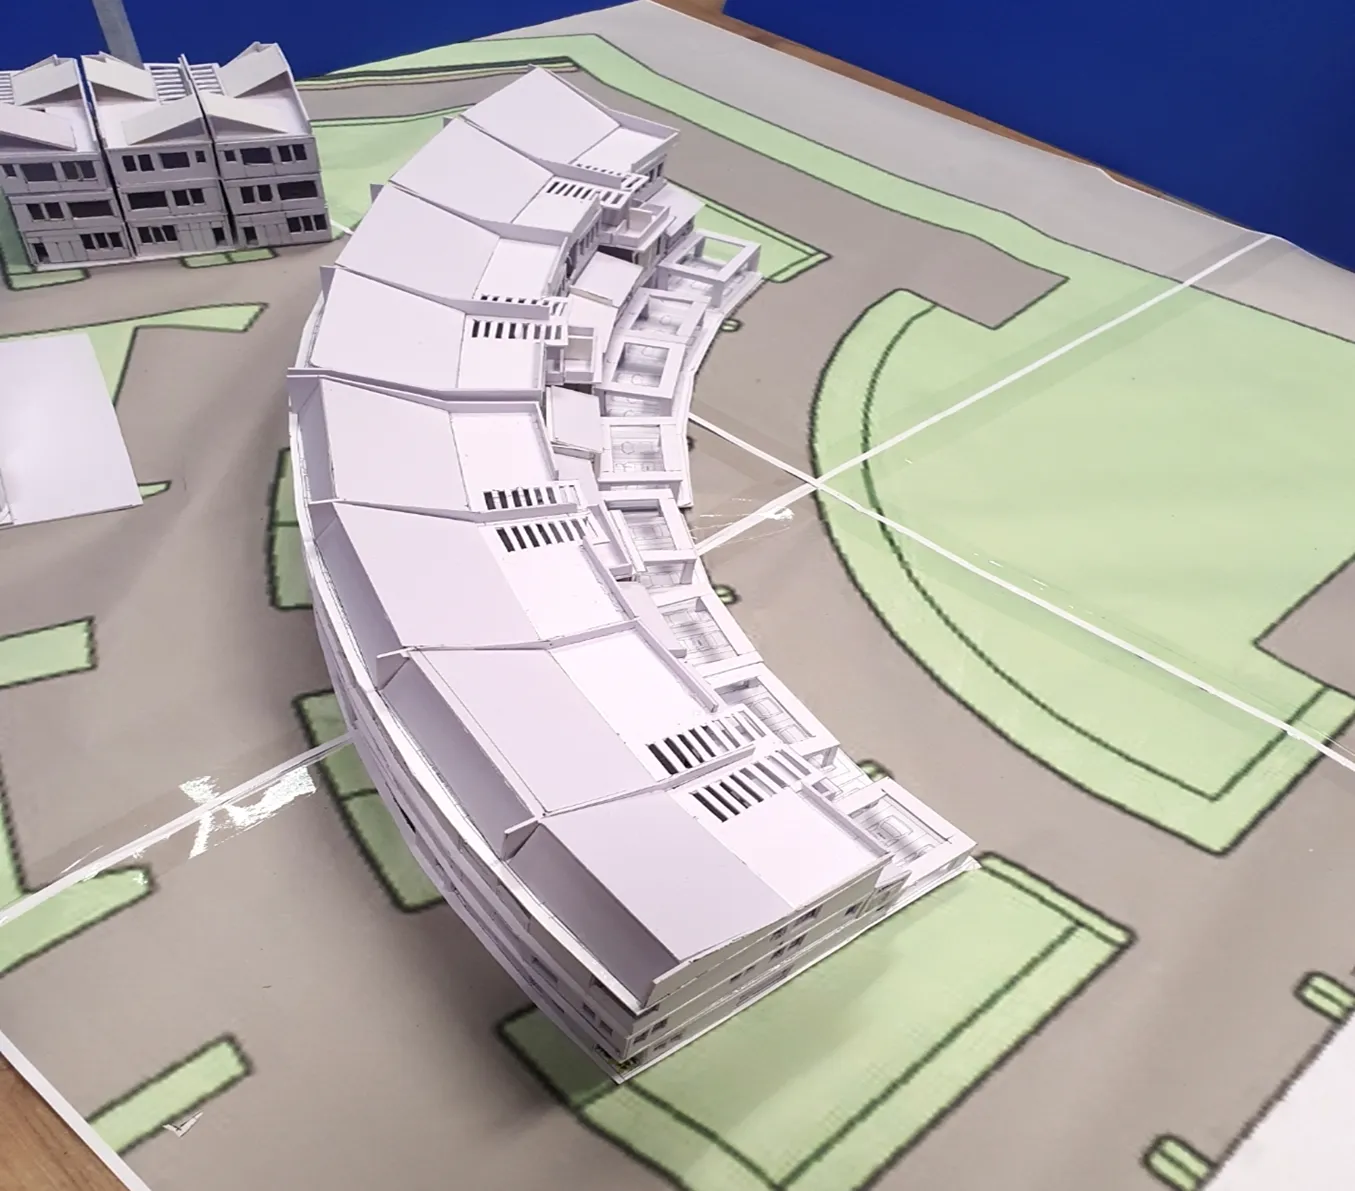
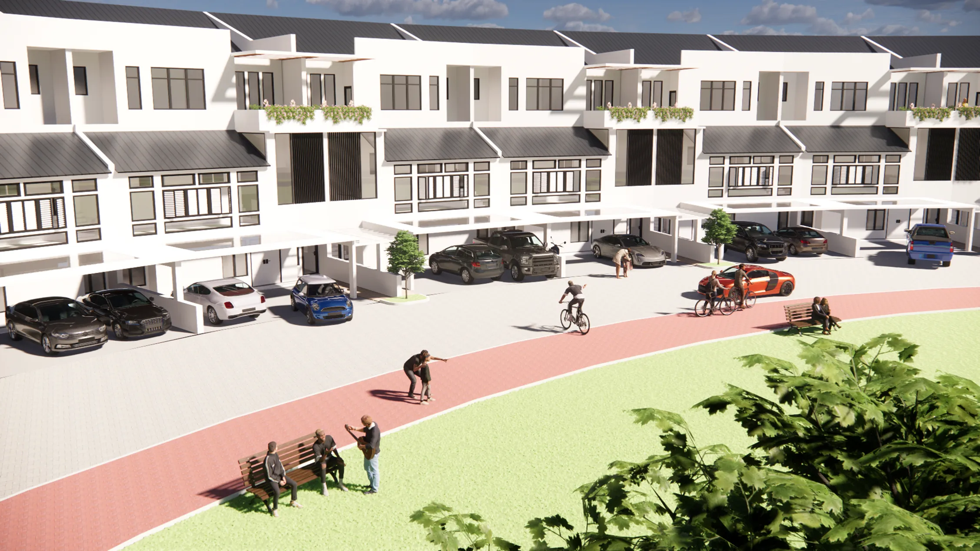
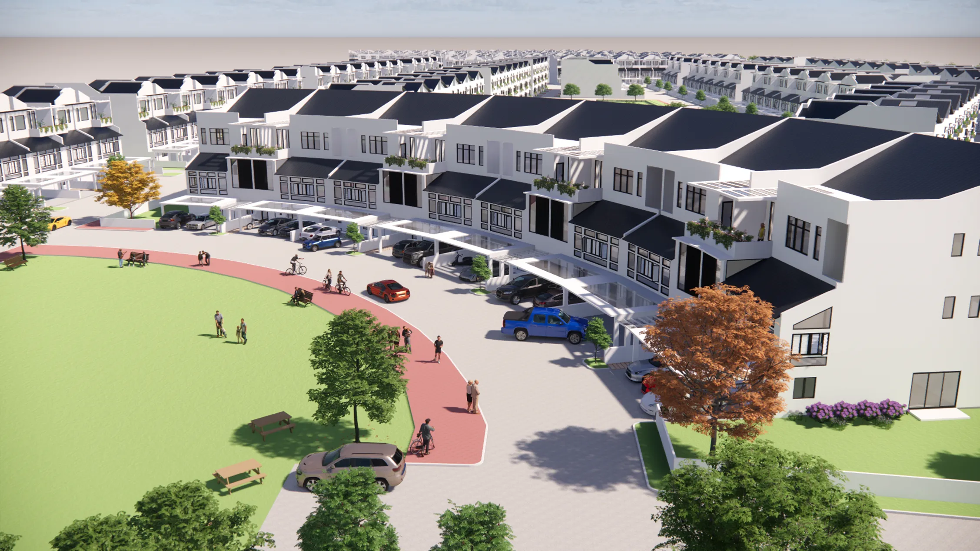
PERSPECTIVE VIEW OF THE CRESCENT